14,368 - 62,116 sq ft Retail/Shop To Rent Or For Sale, Wimborne BH21, £129,168 pa
 4 photos
Property ID: 134593
£10,764 / month
£129,168 pa
2/2A Nimrod Way, Ferndown Industrial Estate, Wimborne, Dorset, BH21 7SH
Type
Retail/Shop
Status
Under Offer
Size
14,368 - 62,116 sq ft / 1,335 - 5,771 sq m
Key Features
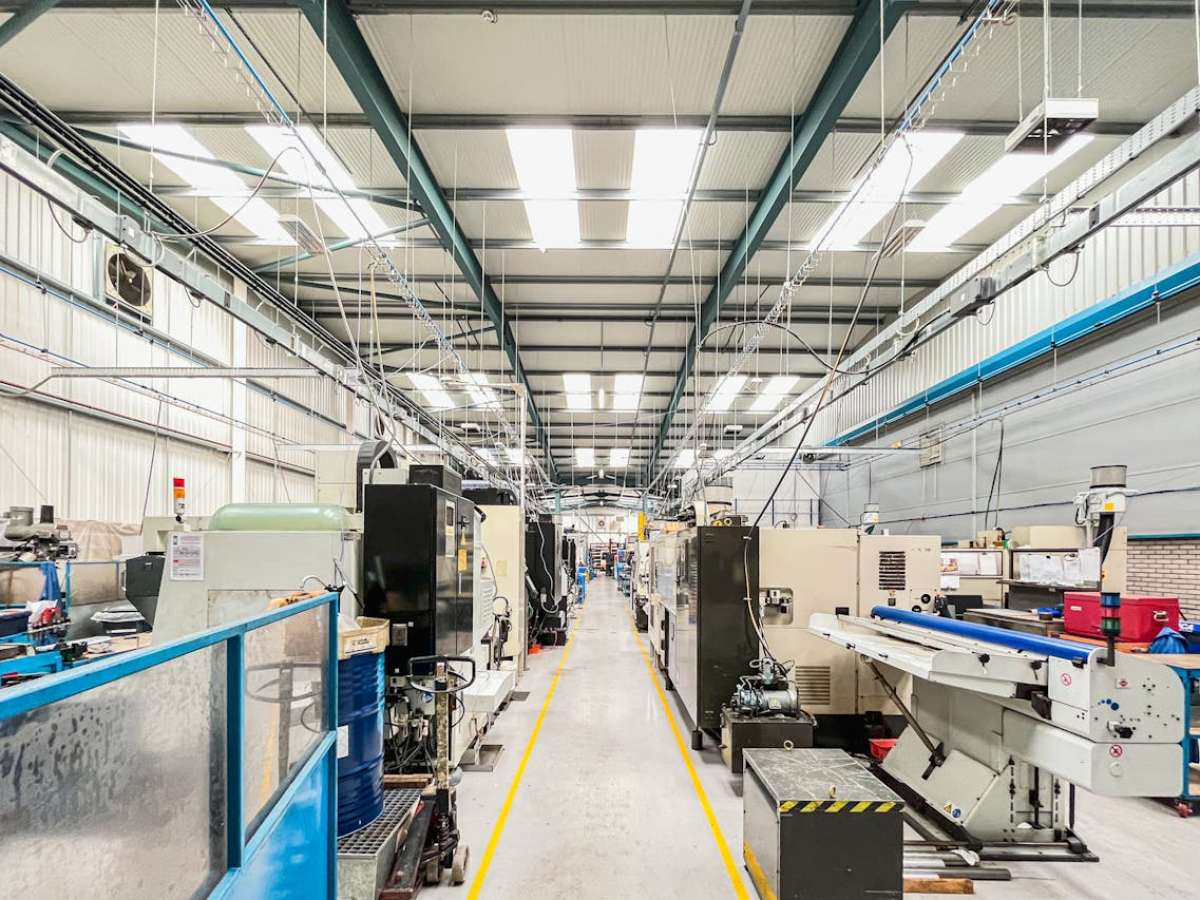
- 6.2m internal eaves
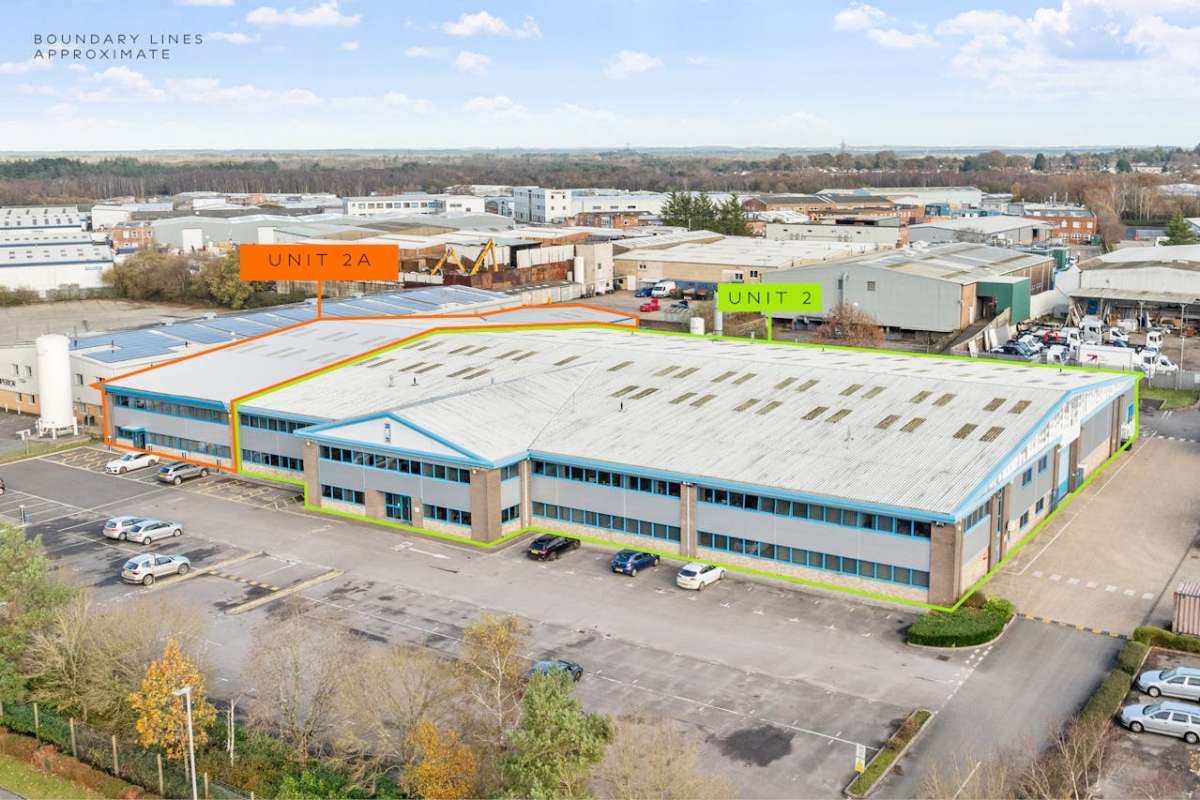
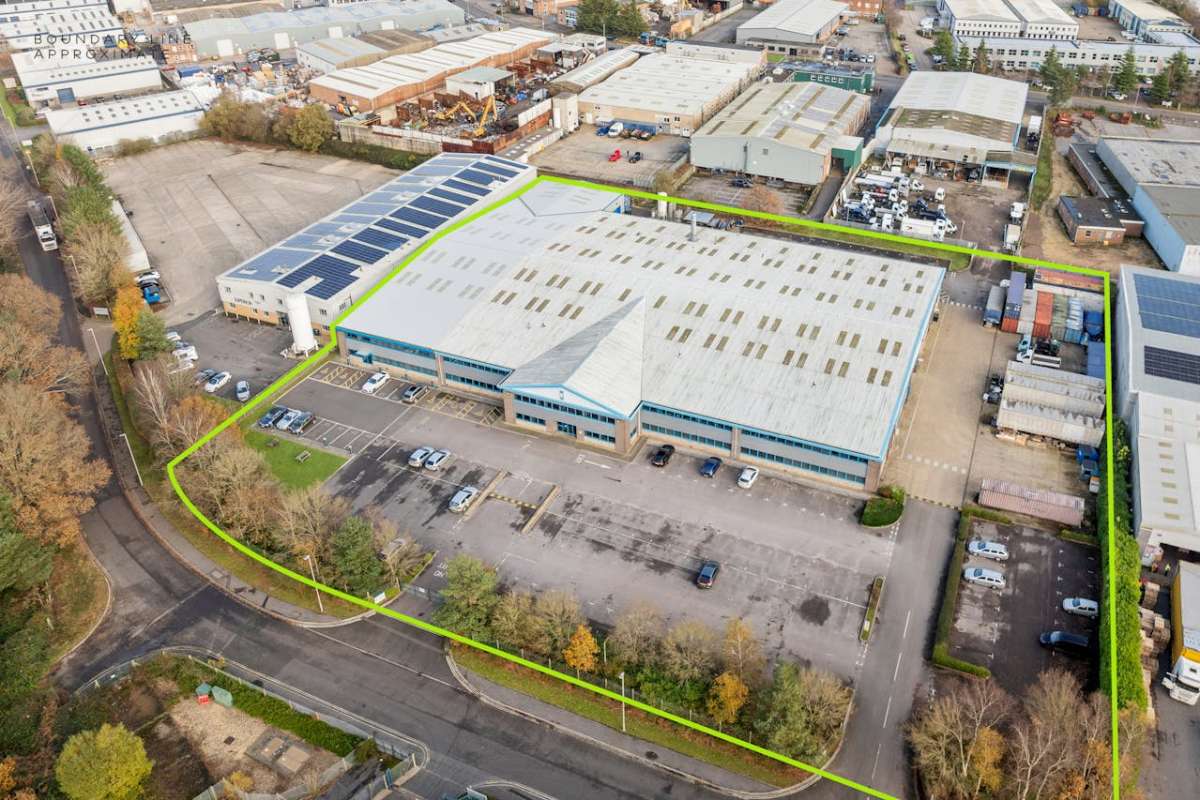
- 3.27 acre total site area
- 3 loading doors
- 16 x EV charging points
Specification
- Eaves height
- 6.2 m
- Loading bay / door
- Yes
- Three-phase power
- Yes
- Parking
- Yes
- Kitchen / tea point
- Yes
- Air conditioning
- Yes
- Passenger lift
- Yes
Skip the agent. Advertise it on
Boxpod for £12/m Find out more

Description
Detached/semi Detached
▪ Constructed In 1997
▪ Extended In 2019
Factory/warehouse
Brick/blockwork/micro Rib/ Profiled Steel Cladding Construction
▪ Steel Portal Frame
▪ Pitched Steel Clad Insulated Roof Incorporating Daylight Panels
▪ Internal Eaves Height 6.2m
▪ Ridge Height 8.9m
▪ Electric Sectional Up And Over Loading Door (side): 5.8m Wide X 4.9m High
▪ Electric Sectional Up And Over Loading Door (rear): 4m Wide X 4m High
▪ Power Floated Concrete Floor
▪ Led Lights
▪ 8 Winterwarm Warm Air Heaters
▪ Gas
▪ Timber Decked Steel Frame Mezzanine
▪ Enclosed Timber Decked Mezzanine With Stores Below
▪ Wcs And Showers
▪ 3 Phase Electricity: (225kva For Unit 2) (276kva For Unit 2a)
▪ Detached/semi Detached
▪ Constructed In 1997
▪ Extended In 2019
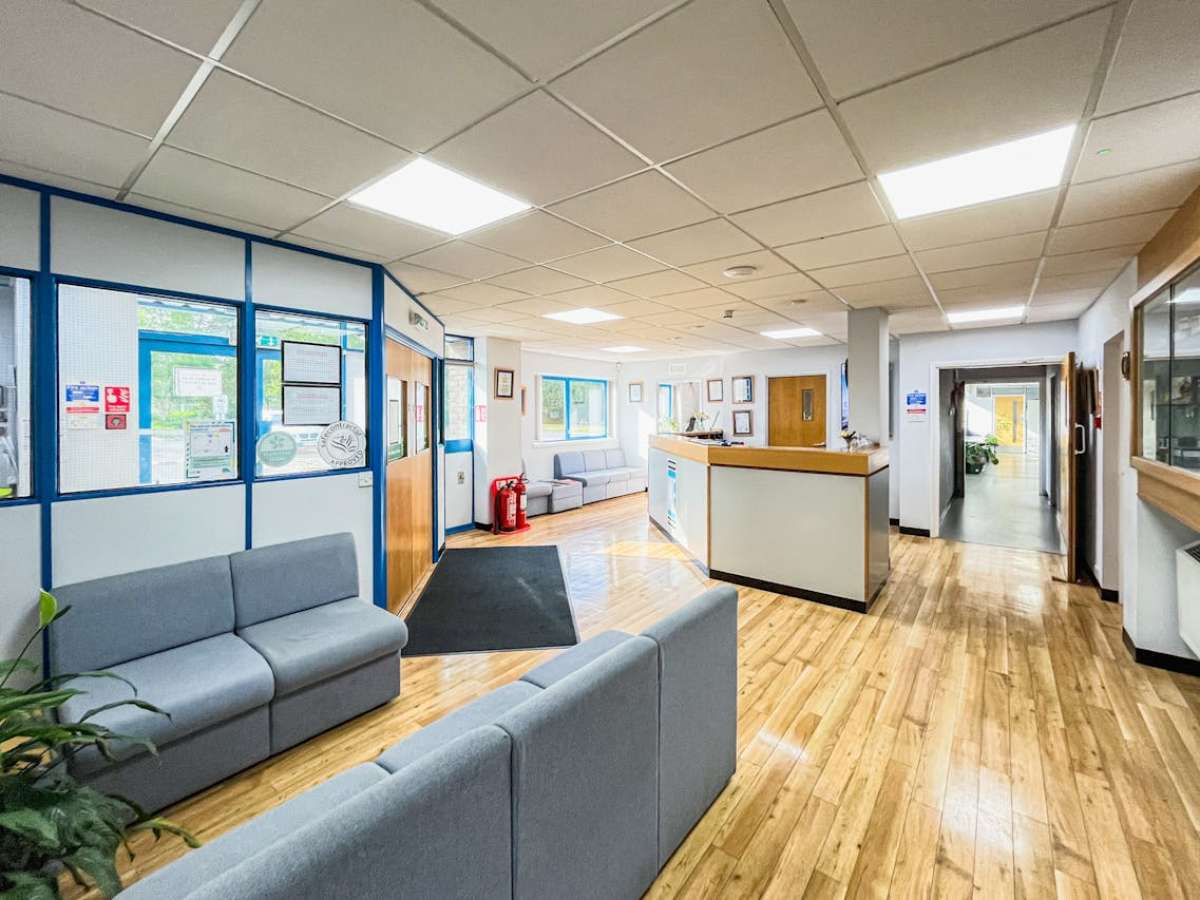
Ground Floor Offices
▪ Carpeted Offices With A Suspended Ceiling Incorporating Recessed Led Lighting
▪ Canteen
▪ Kitchen
▪ Feature Reception
▪ Wcs (including Disabled)
▪ Air Conditioning
▪ Passenger Lift
▪ Air Conditioned Server And Data Centre
First Floor Offices
▪ Carpeted Offices With A Suspended Ceiling Incorporating Recessed Led Lighting
▪ Kitchenette
▪ Male And Female Wcs
▪ Air Conditioning
External
▪ Fenced And Gated Site
▪ 2 Entrances From Nimrod Way
▪ Substantial Concrete Loading Apron And Lorry/trailer Parking Area
▪ Large Tarmacadam Car-park
▪ 173 Marked Car-parking Spaces (unit 2/2a)
▪ 16 Ev Charging Points
▪ Illuminated Car Park
▪ Constructed In 1997
▪ Extended In 2019
Factory/warehouse
Brick/blockwork/micro Rib/ Profiled Steel Cladding Construction
▪ Steel Portal Frame
▪ Pitched Steel Clad Insulated Roof Incorporating Daylight Panels
▪ Internal Eaves Height 6.2m
▪ Ridge Height 8.9m
▪ Electric Sectional Up And Over Loading Door (side): 5.8m Wide X 4.9m High
▪ Electric Sectional Up And Over Loading Door (rear): 4m Wide X 4m High
▪ Power Floated Concrete Floor
▪ Led Lights
▪ 8 Winterwarm Warm Air Heaters
▪ Gas
▪ Timber Decked Steel Frame Mezzanine
▪ Enclosed Timber Decked Mezzanine With Stores Below
▪ Wcs And Showers
▪ 3 Phase Electricity: (225kva For Unit 2) (276kva For Unit 2a)
▪ Detached/semi Detached
▪ Constructed In 1997
▪ Extended In 2019
Ground Floor Offices
▪ Carpeted Offices With A Suspended Ceiling Incorporating Recessed Led Lighting
▪ Canteen
▪ Kitchen
▪ Feature Reception
▪ Wcs (including Disabled)
▪ Air Conditioning
▪ Passenger Lift
▪ Air Conditioned Server And Data Centre
First Floor Offices
▪ Carpeted Offices With A Suspended Ceiling Incorporating Recessed Led Lighting
▪ Kitchenette
▪ Male And Female Wcs
▪ Air Conditioning
External
▪ Fenced And Gated Site
▪ 2 Entrances From Nimrod Way
▪ Substantial Concrete Loading Apron And Lorry/trailer Parking Area
▪ Large Tarmacadam Car-park
▪ 173 Marked Car-parking Spaces (unit 2/2a)
▪ 16 Ev Charging Points
▪ Illuminated Car Park
Location
Advertisement

Goadsby & Harding(Commercial) Limited
View all properties
Property ID: 134593
14,368 - 62,116 sq ft Retail/Shop To Rent Or For Sale, Wimborne BH21, £129,168 pa
£10,764 / month
£129,168 pa
2/2A Nimrod Way, Ferndown Industrial Estate, Wimborne, Dorset, BH21 7SH
Goadsby & Harding(Commercial) Limited
View all properties
Make an Enquiry
Similar units nearby
 RetailWimborne · 0.1 miles£13,000 pa · 703 sq ft
 RetailWimborne · 0.1 miles£85,000 pa · 13,626 sq ft
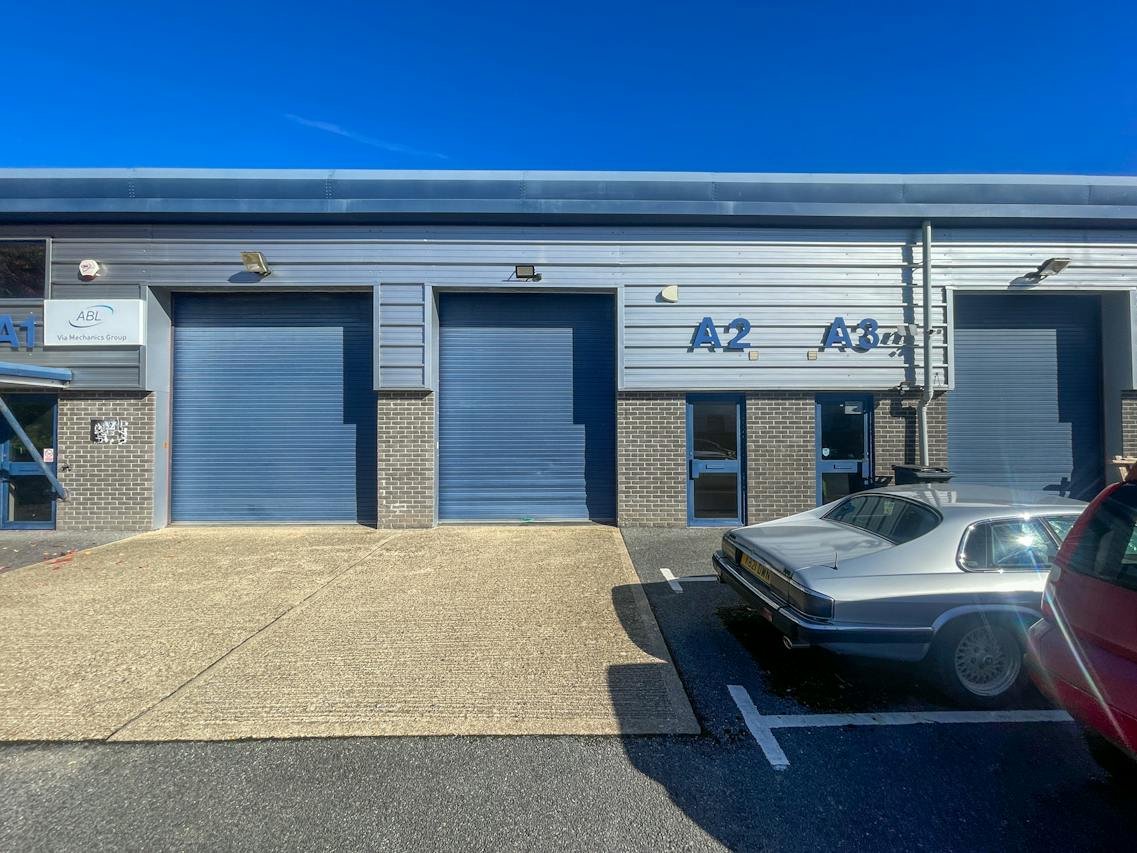 RetailWimborne · 0.1 miles£13,350 pa · 1,033 sq ft
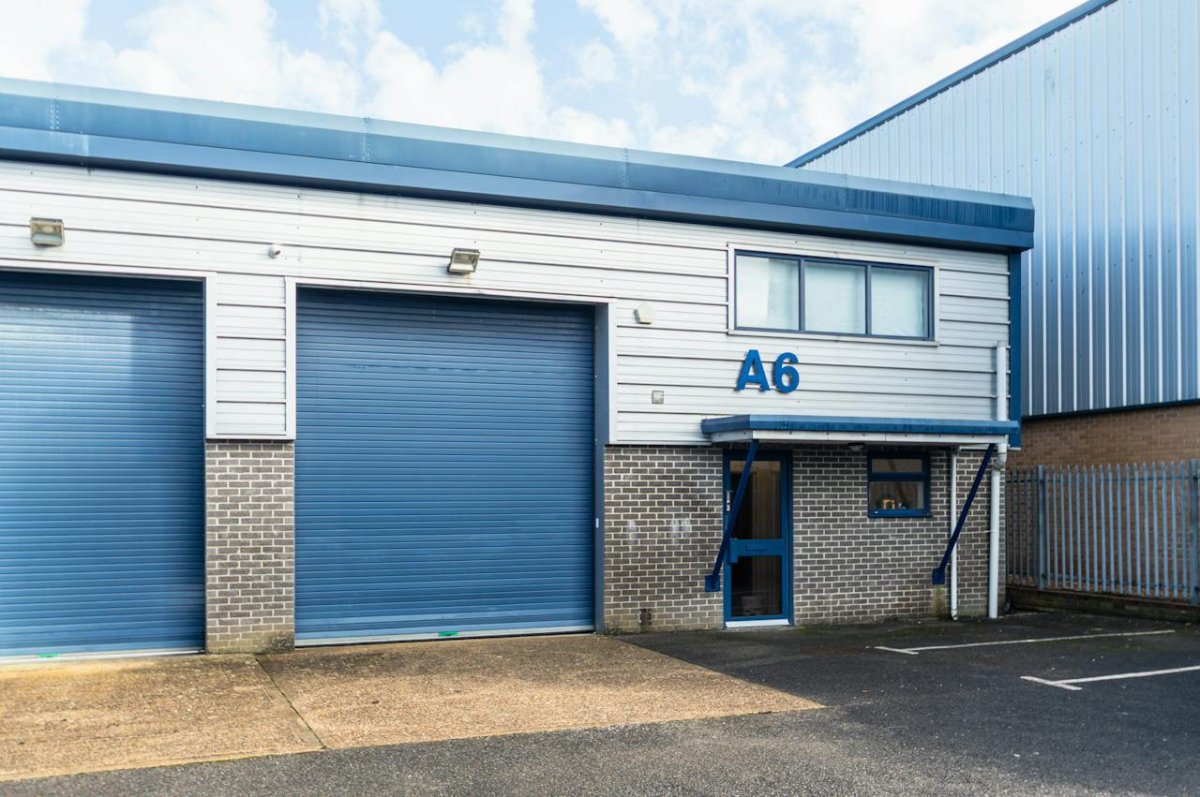 RetailWimborne · 0.1 miles£20,750 pa · 1,662 sq ft
 RetailWimborne · 0.1 miles£225,000 pa · 20,395 sq ft
 RetailWimborne · 0.2 miles£72,500 pa · 8,000 sq ft
Make an Enquiry
Goadsby & Harding(Commercial) Limited