13,626 sq ft Retail/Shop To Rent, Wimborne BH21, £85,000 pa
 4 photos


Property ID: 147197
£7,083 / month
£85,000 pa
Unit 1, 33 Cobham Road, Wimborne, Dorset, BH21 7PF
Type
Retail/Shop
Status
Under Offer
Size
13,626 sq ft / 1,266 sq m
Key Features
- 3.94m eaves height
- 2 loading doors
- Parking at front and side
- 3 phase electricity
Specification
- Eaves height
- 3.9 m
- Roller shutter door
- Yes
- Loading bay / door
- Yes
- Three-phase power
- Yes
- Parking
- Yes
Skip the agent. Advertise it on
Boxpod for £12/m Find out more

Description
These Premises Are Of Brick/blockwork Construction With Steel Cladding To Upper Elevations And An Administration Section To The Front Of The Property.
Factory/warehouse:-
The Factory Has A Concrete Floor, An Internal Eaves Height Of Approximately 3.94 Metres And A Steel Clad Roof Arranged In 3 Bays Supported On Timber Trusses Resting On Concrete Columns. Loading Is By Way Of A Roller Shutter Door In The Rear Elevation And A Roller Shutter Door In The Front Elevation Measuring Approximately 3.6 Metres Wide X 3.3 Metres High And 3.66 Metres Wide X 3.59 Metres High Respectively. Internally, There Is Motion Sensored Led Lighting, Male, Female And Disabled Cloakrooms And 3 Phase Electricity Is Available.
Administration Section:-
To The Front Of The Property There Is A 3 Storey Administration Section Which Has Been Clad With Composite Panelling And Is Accessed Via A Separate Personnel Door. There Are Ground Floor Offices And Further Offices On The First And Second Floors With Double Glazed Windows At Each Level, Oil Fired Central Heating, A Key Fob Access Security System And A Wessex Fire Alarm.
Externally:-
Parking Is Available At The Front And Side Of The Property And There Is A Shared Driveway To The Side Of The Unit Providing Access To The Rear Loading Area.
Factory/warehouse:-
The Factory Has A Concrete Floor, An Internal Eaves Height Of Approximately 3.94 Metres And A Steel Clad Roof Arranged In 3 Bays Supported On Timber Trusses Resting On Concrete Columns. Loading Is By Way Of A Roller Shutter Door In The Rear Elevation And A Roller Shutter Door In The Front Elevation Measuring Approximately 3.6 Metres Wide X 3.3 Metres High And 3.66 Metres Wide X 3.59 Metres High Respectively. Internally, There Is Motion Sensored Led Lighting, Male, Female And Disabled Cloakrooms And 3 Phase Electricity Is Available.
Administration Section:-
To The Front Of The Property There Is A 3 Storey Administration Section Which Has Been Clad With Composite Panelling And Is Accessed Via A Separate Personnel Door. There Are Ground Floor Offices And Further Offices On The First And Second Floors With Double Glazed Windows At Each Level, Oil Fired Central Heating, A Key Fob Access Security System And A Wessex Fire Alarm.
Externally:-
Parking Is Available At The Front And Side Of The Property And There Is A Shared Driveway To The Side Of The Unit Providing Access To The Rear Loading Area.
Location
Advertisement

Goadsby & Harding(Commercial) Limited
View all properties
Property ID: 147197
13,626 sq ft Retail/Shop To Rent, Wimborne BH21, £85,000 pa
£7,083 / month
£85,000 pa
Unit 1, 33 Cobham Road, Wimborne, Dorset, BH21 7PF
Goadsby & Harding(Commercial) Limited
View all properties
Make an Enquiry
Similar units nearby
 RetailWimborne · 0.1 miles£13,000 pa · 703 sq ft
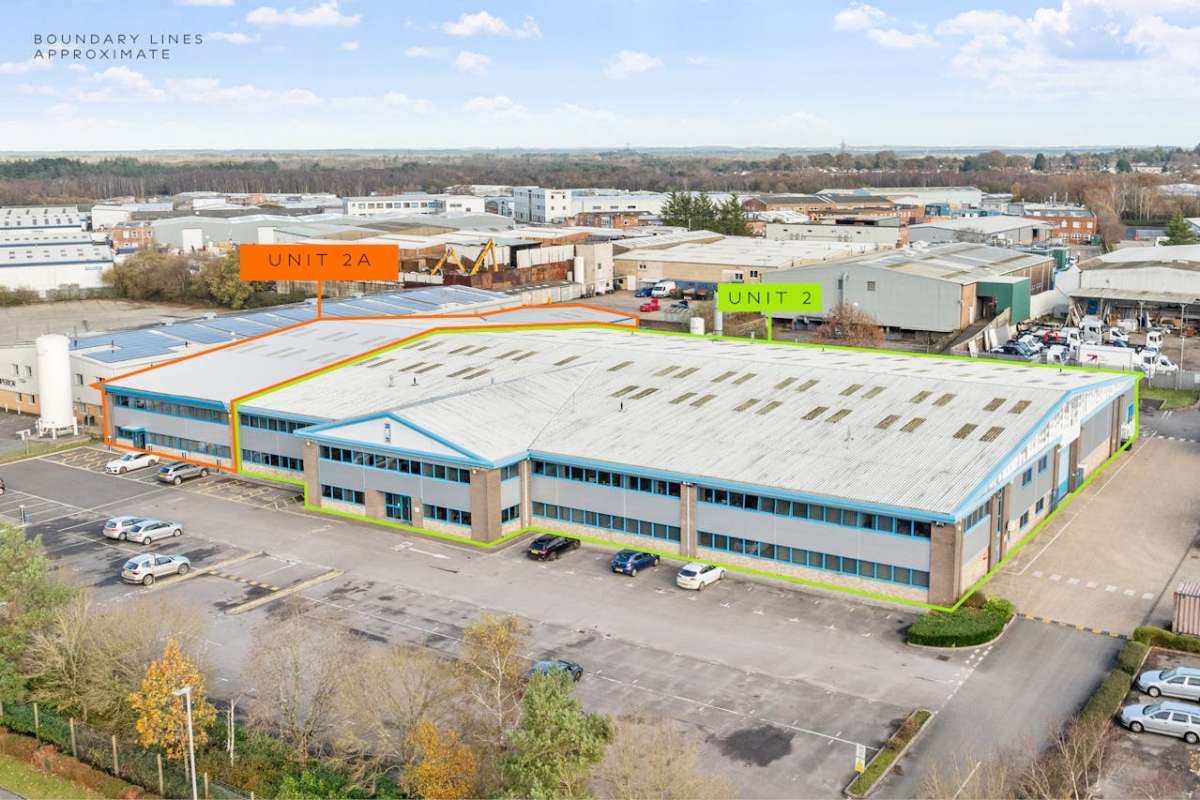 RetailWimborne · 0.1 miles£129,168 pa · 14,368 sq ft
 RetailWimborne · 0.2 miles£225,000 pa · 20,395 sq ft
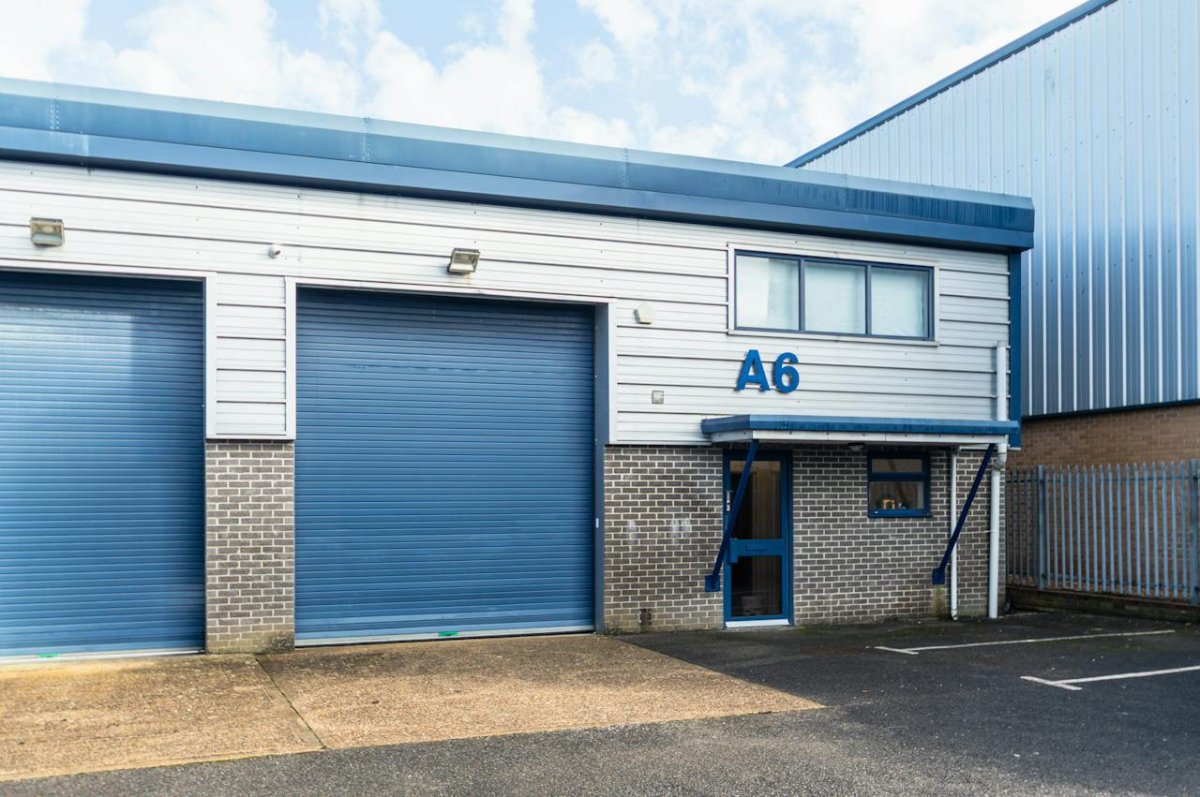 RetailWimborne · 0.2 miles£20,750 pa · 1,662 sq ft
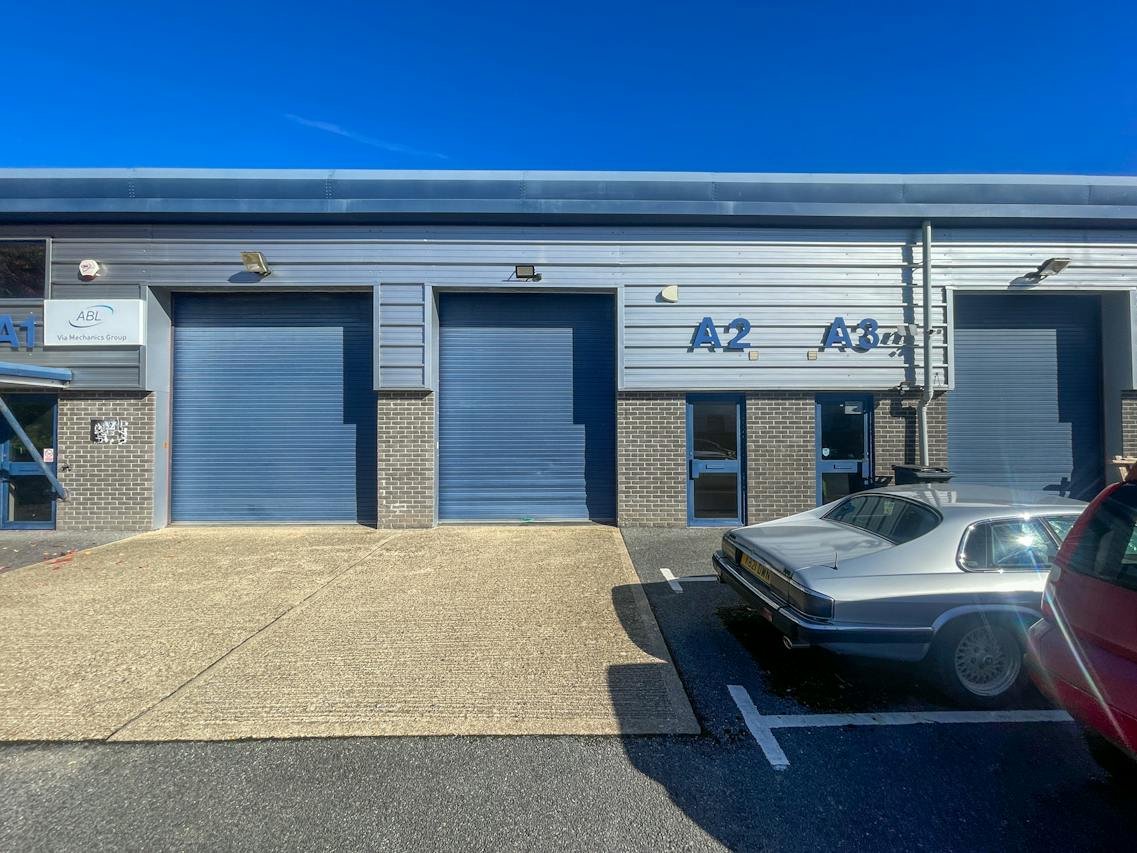 RetailWimborne · 0.2 miles£13,350 pa · 1,033 sq ft
 RetailWimborne · 0.2 miles£72,500 pa · 8,000 sq ft
Make an Enquiry
Goadsby & Harding(Commercial) Limited