9,427 sq ft Industrial Unit To Rent, Bicester OX26
 4 photos


Property ID: 151231
POA
35 Murdock Road, Bicester, Oxfordshire, OX26 4PP
Type
Industrial Unit
Status
Available
Size
9,427 sq ft / 876 sq m
Key Features
- Warehouse/Industrial Unit
- 5.5m eaves height
- Underside to truss of 4.6m
- Ground & first floor offices
Specification
- Eaves height
- 5.5 m
- Roller shutter door
- Yes
- Yard / compound
- Yes
- Parking
- Yes
Skip the agent. Advertise it on
Boxpod for £12/m Find out more

Description
The Premises Comprise A Corner Plot Warehouse/industrial Unit Of Brick Construction Having A Double Pitched Clad Roof With A 5.5m Eaves Height, With The Underside Of The Truss Being 4.6m. Heating To The Main Warehouse Is Via Suspended Gas Fired Blower Units. The Premises Feature Offices To The Ground And First Floor, A Secure Gated Yard Area And A Wider Yard With Parking For 20+ Cars.
The Building Has A Roller Shutter Door To The Rear.
The Building Has A Roller Shutter Door To The Rear.
Location
Advertisement

White Commercial Surveyors Ltd
View all properties
Property ID: 151231
9,427 sq ft Industrial Unit To Rent, Bicester OX26
POA
35 Murdock Road, Bicester, Oxfordshire, OX26 4PP
White Commercial Surveyors Ltd
View all properties
Make an Enquiry
Similar units nearby
 IndustrialBicester · 0.0 milesPOA · 38,977 sq ft
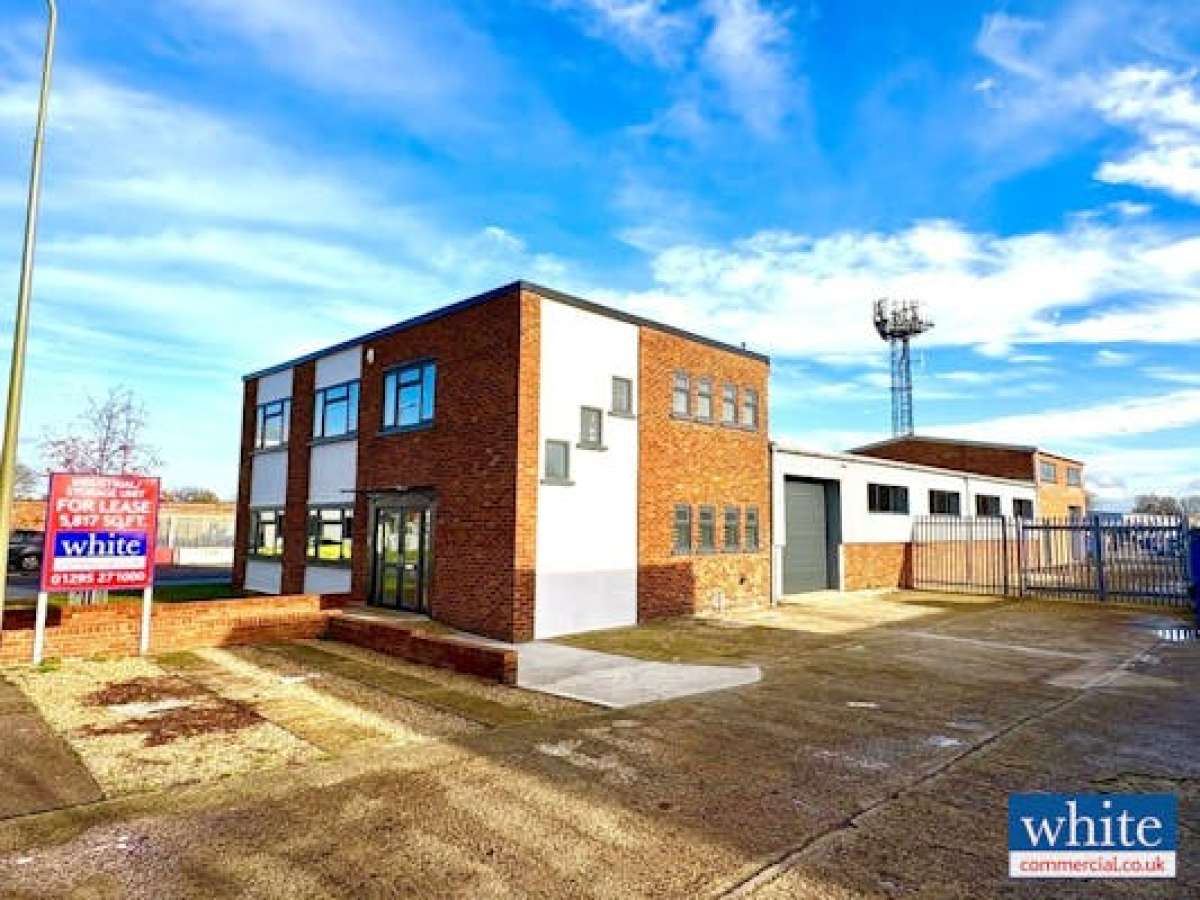 IndustrialBicester · 0.0 milesPOA · 5,817 sq ft
 IndustrialBicester · 0.1 miles£65,000 pa · 8,614 sq ft
 IndustrialBicester · 0.2 miles£23,500 pa · 1,426 sq ft
 IndustrialBicester · 0.3 miles£40,000 pa · 3,535 sq ft
 IndustrialBicester · 0.3 miles£25,000 pa · 3,120 sq ft
Make an Enquiry
White Commercial Surveyors Ltd