6,078 sq ft Industrial Unit To Rent, Southampton SO30, £53,200 pa
 4 photos


Property ID: 154035
£4,433 / month
£53,200 pa
Shamblehurst Lane, Southampton, Hampshire, SO30 2FX
Type
Industrial Unit
Status
Available
Size
6,078 sq ft / 565 sq m
Key Features
- 564.62sq m (6,078 Sq.ft).
- Warehouse: Electric roller shutter door 3.00m wide by 3.36 m high.
- Warehouse: Concrete floor.
- Warehouse: Eaves height 4.13 m. Haunch height 3.71m. Ridge height 4.52 m. Underside of roof 5 m.
Specification
- Eaves height
- 4.1 m
- Roller shutter door
- Yes
- Loading bay / door
- Yes
- Kitchen / tea point
- Yes
Skip the agent. Advertise it on
Boxpod for £12/m Find out more

Description
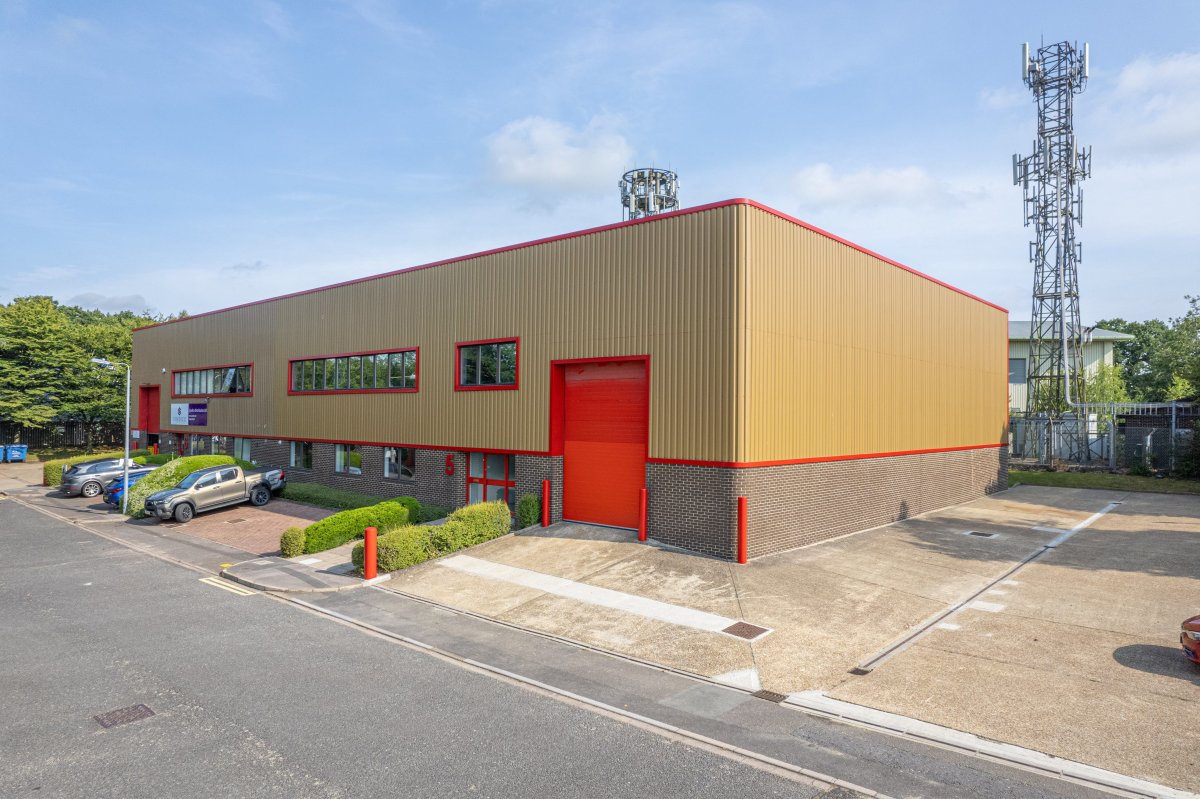
The Unit Comprises An End Of Terrace Industrial Unit Constructed In The Late 1960s/ Early 1970s With A Two-storey Section On The Front Constructed Of Brick Under A Flat Roof And Rear Warehouse Under A Steel Pitched Portal Frame With A Profile Metal Sheet Insulated Roof And Daylight Panels.
The Front Elevation Of The Warehouse Is Rendered And Interspersed With Double Glazed Upvc Windows, Personnel Entrance Door And Access To The Warehouse Area Under The First-floor Offices Via An Electric Roller Shutter Door. Externally The Unit Has 6/8 Car Spaces And A Single Lorry Space In Front Of The Loading Door.
The Warehouse Area Is Clear Span With A Single Line Of Led Lights. In The Under Croft Beneath The 1st Floor Offices Are Toilets And Warehouse Area That Can Be Used For Goods In And Goods Out.
The First-floor Offices Are Mainly Open Plan With Single Partitioned Area. They Benefit From Carpet, Led Lighting And A Suspended Ceiling, Perimeter Trunking, Electric Heating And A Tea Point. At The Top Of The Stairs Is A Corridor Leading To Two Wcs.
The Front Elevation Of The Warehouse Is Rendered And Interspersed With Double Glazed Upvc Windows, Personnel Entrance Door And Access To The Warehouse Area Under The First-floor Offices Via An Electric Roller Shutter Door. Externally The Unit Has 6/8 Car Spaces And A Single Lorry Space In Front Of The Loading Door.
The Warehouse Area Is Clear Span With A Single Line Of Led Lights. In The Under Croft Beneath The 1st Floor Offices Are Toilets And Warehouse Area That Can Be Used For Goods In And Goods Out.
The First-floor Offices Are Mainly Open Plan With Single Partitioned Area. They Benefit From Carpet, Led Lighting And A Suspended Ceiling, Perimeter Trunking, Electric Heating And A Tea Point. At The Top Of The Stairs Is A Corridor Leading To Two Wcs.
Location
Advertisement

Hellier Langston
View all properties
Property ID: 154035
6,078 sq ft Industrial Unit To Rent, Southampton SO30, £53,200 pa
£4,433 / month
£53,200 pa
Shamblehurst Lane, Southampton, Hampshire, SO30 2FX
Hellier Langston
View all properties
Make an Enquiry
Similar units nearby
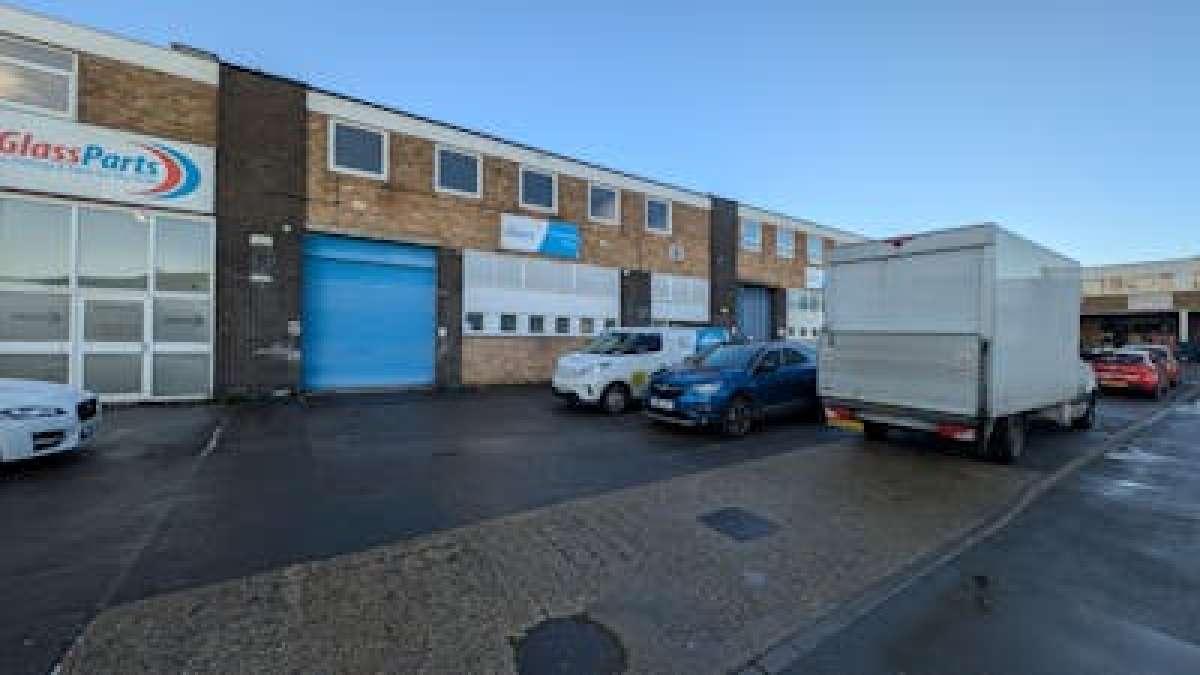 IndustrialSouthampton · 0.0 miles£60,000 pa · 5,977 sq ft
 IndustrialSouthampton · 0.1 miles£1,100,000 · 7,299 sq ft
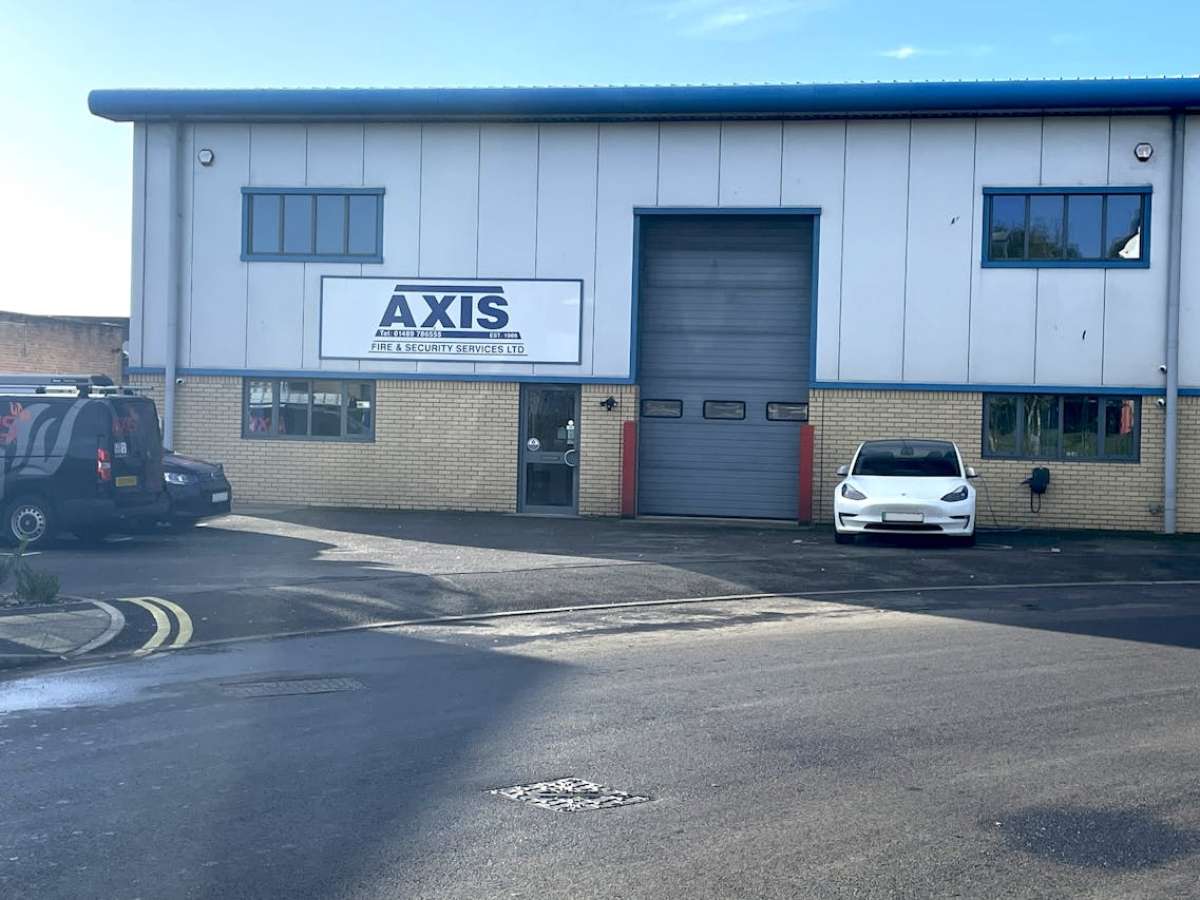 IndustrialSouthampton · 0.1 miles£30,000 pa · 2,100 sq ft
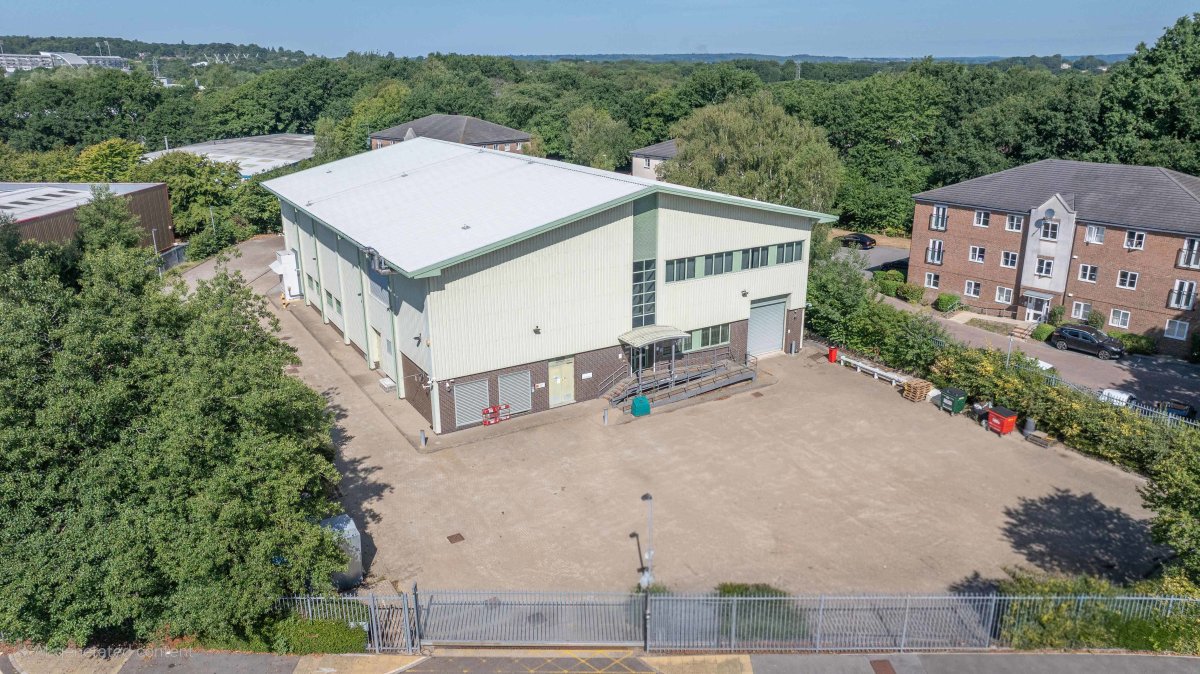 IndustrialHedge End · 0.1 milesPOA · 12,950 sq ft
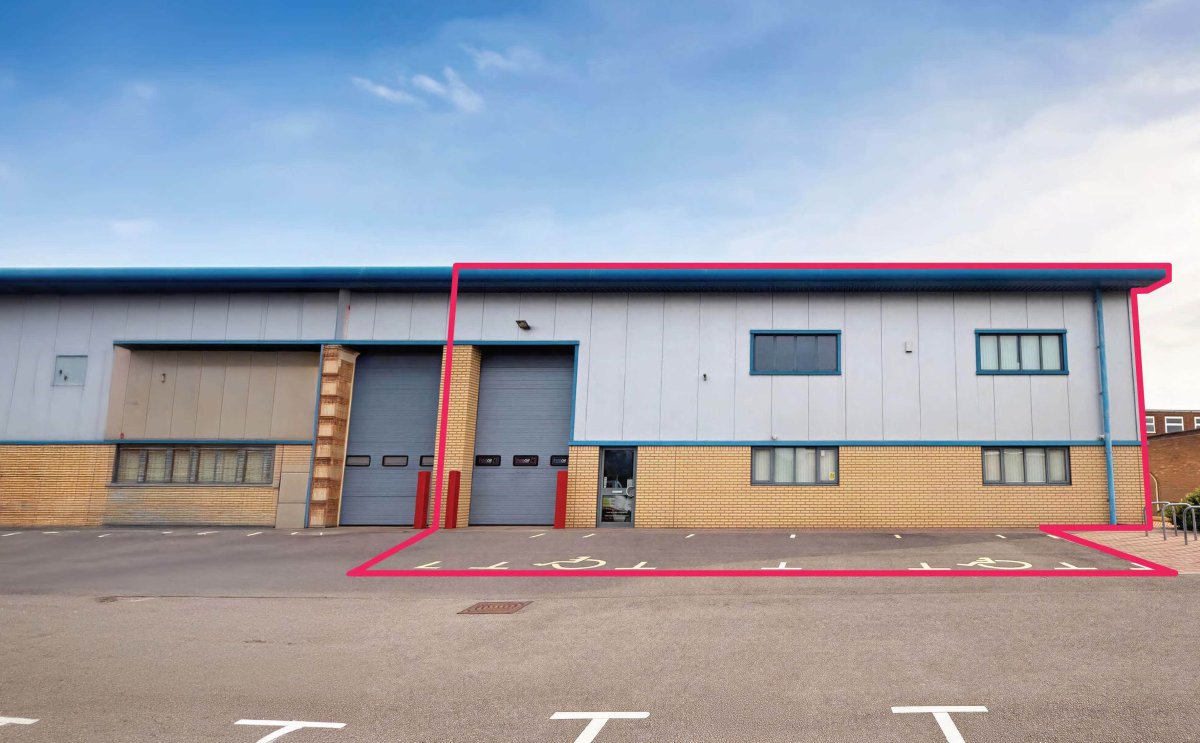 IndustrialHedge End · 0.1 miles£42,000 pa · 2,100 sq ft
 IndustrialSouthampton · 0.2 miles£100,500 pa · 8,041 sq ft
Make an Enquiry
Hellier Langston