7,299 sq ft Industrial Unit For Sale, Southampton SO30, £1,100,000
 4 photos


Property ID: 155253
£1,100,000 Freehold
Shamblehurst Lane, Southampton, Hampshire, SO30 2FY
Type
Industrial Unit
Status
Under Offer
Size
7,299 sq ft / 678 sq m
Key Features
- 678.11 sq. m (7,299 sq. ft)
- Warehouse: Eaves height 4.75 m; Haunch height 4.10m
- Underside of roof 5.35 m
- Insulated profile metal sheet roof with daylight panels
Specification
- Eaves height
- 4.8 m
- Roller shutter door
- Yes
- Parking
- Yes
- Kitchen / tea point
- Yes
Skip the agent. Advertise it on
Boxpod for £12/m Find out more

Description
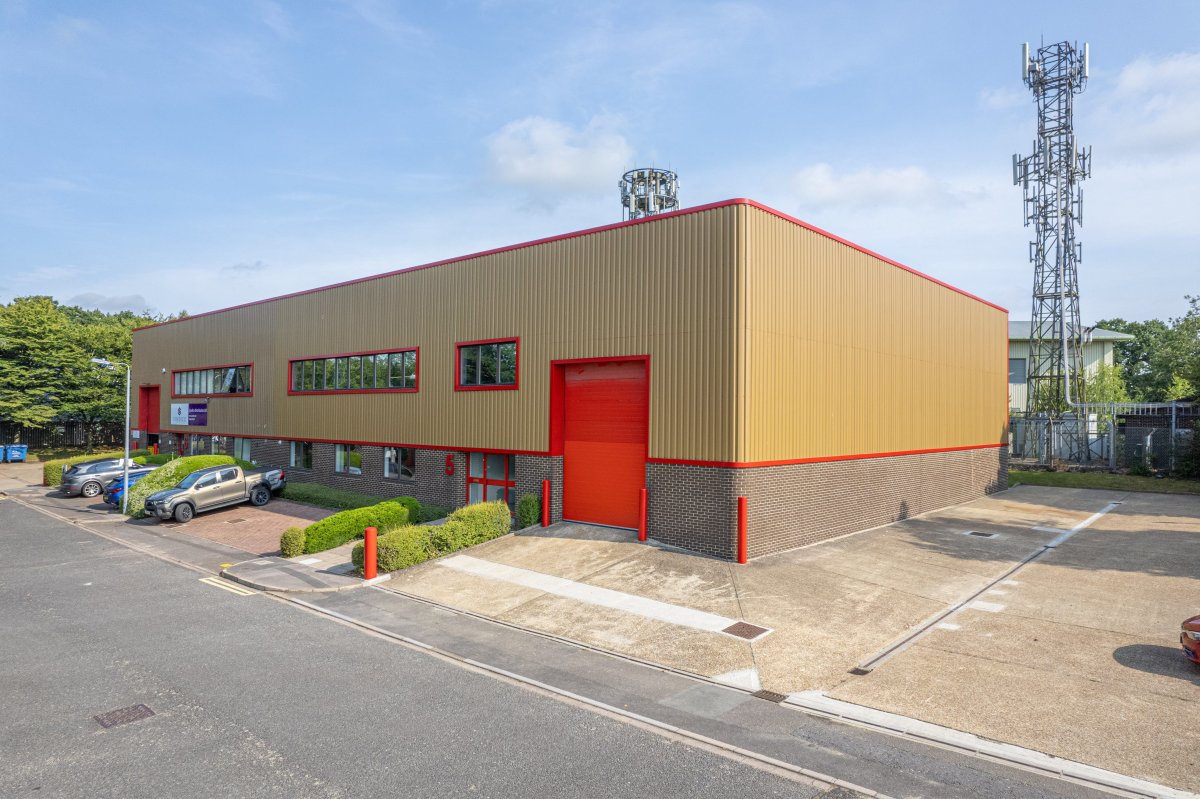
The Property Comprises A Mid-terrace Industrial Unit Dating From The Late 1960s/early 1970s, With A Two-storey Brick-built Front Section Beneath A Flat Roof And A Rear Warehouse Of Steel Portal Frame Construction With An Insulated Profiled Metal Sheet Roof Incorporating Daylight Panels.
The Warehouse Frontage Is Of Brick Construction With Double-glazed Upvc Windows And Aluminium-framed Glazed Curtain Walling, Together With A Personnel Entrance And An Electric Roller Shutter Door Providing Access Beneath The First-floor Offices. Externally, There Is A Forecourt Providing Parking And Loading Space.
The Warehouse Is Clear Span With An Epoxy-painted Concrete Floor, Gas Blow Heating And Led Lighting. To The Rear Is A Lockable Flat-roofed Store, And The Unit Also Benefits From Two Mezzanine Areas Providing Additional Storage. Ground Floor Welfare Facilities Include Three Wcs And A Separate Shower.
The First Floor Provides Four Cellular Offices, A Kitchen/breakout Area And Male And Female Wcs. The Offices Are Fitted With Carpet, Led Lighting, Suspended Ceilings, Small Power And Gas Central Heating, While The Kitchen Is Fully Fitted With A Cooker, Dishwasher And Fridge.
The Warehouse Frontage Is Of Brick Construction With Double-glazed Upvc Windows And Aluminium-framed Glazed Curtain Walling, Together With A Personnel Entrance And An Electric Roller Shutter Door Providing Access Beneath The First-floor Offices. Externally, There Is A Forecourt Providing Parking And Loading Space.
The Warehouse Is Clear Span With An Epoxy-painted Concrete Floor, Gas Blow Heating And Led Lighting. To The Rear Is A Lockable Flat-roofed Store, And The Unit Also Benefits From Two Mezzanine Areas Providing Additional Storage. Ground Floor Welfare Facilities Include Three Wcs And A Separate Shower.
The First Floor Provides Four Cellular Offices, A Kitchen/breakout Area And Male And Female Wcs. The Offices Are Fitted With Carpet, Led Lighting, Suspended Ceilings, Small Power And Gas Central Heating, While The Kitchen Is Fully Fitted With A Cooker, Dishwasher And Fridge.
Location
Advertisement

Hellier Langston
View all properties
Property ID: 155253
7,299 sq ft Industrial Unit For Sale, Southampton SO30, £1,100,000
£1,100,000 Freehold
Shamblehurst Lane, Southampton, Hampshire, SO30 2FY
Hellier Langston
View all properties
Make an Enquiry
Similar units nearby
 IndustrialSouthampton · 0.1 miles£53,200 pa · 6,078 sq ft
 IndustrialSouthampton · 0.1 miles£60,000 pa · 5,977 sq ft
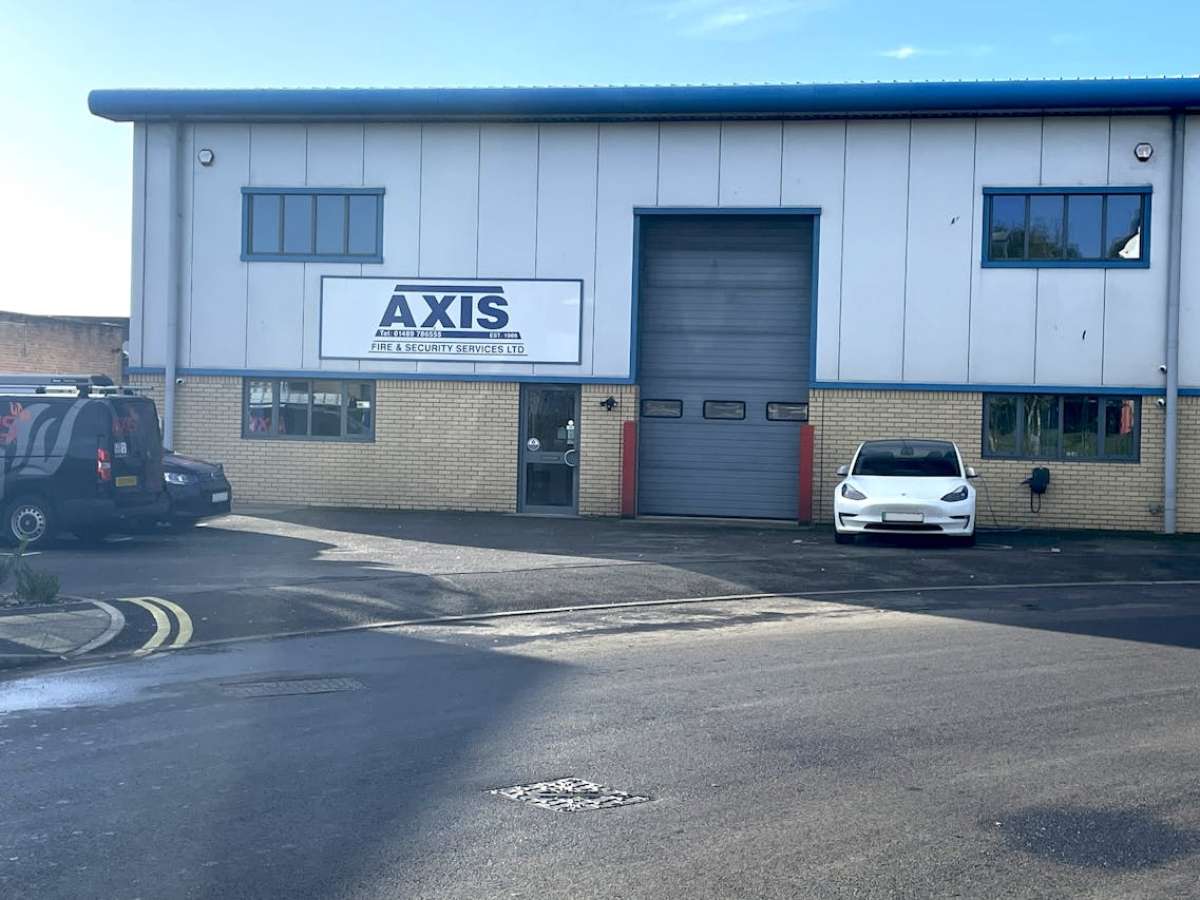 IndustrialSouthampton · 0.1 miles£30,000 pa · 2,100 sq ft
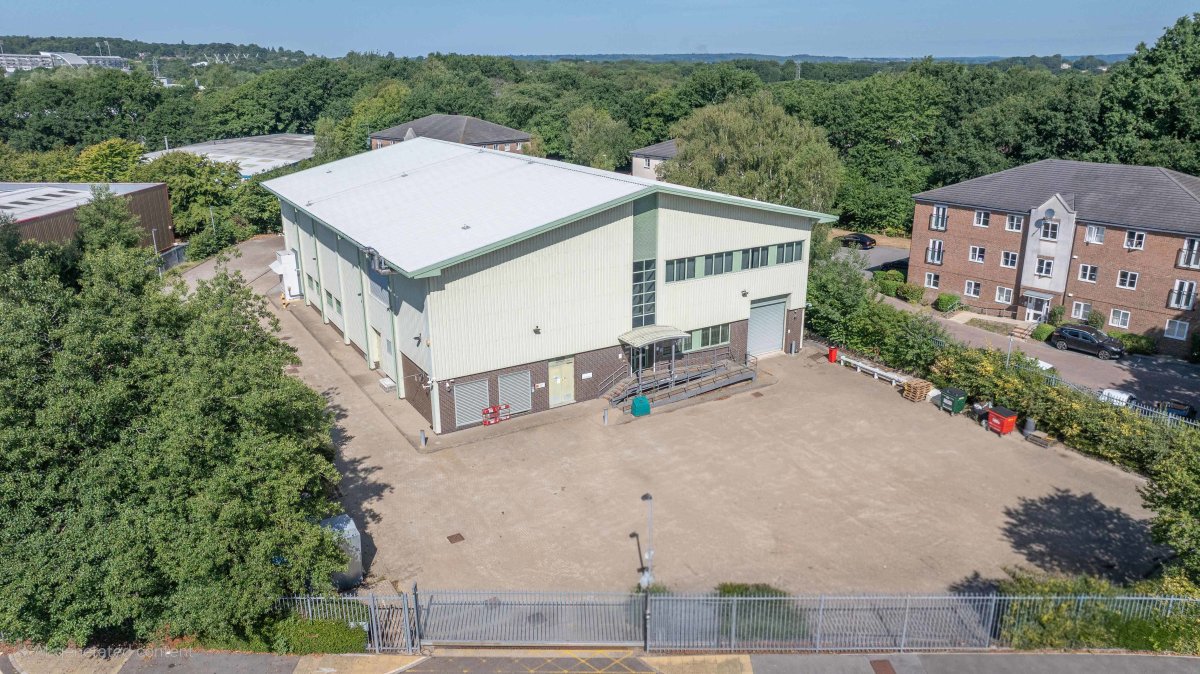 IndustrialHedge End · 0.1 milesPOA · 12,950 sq ft
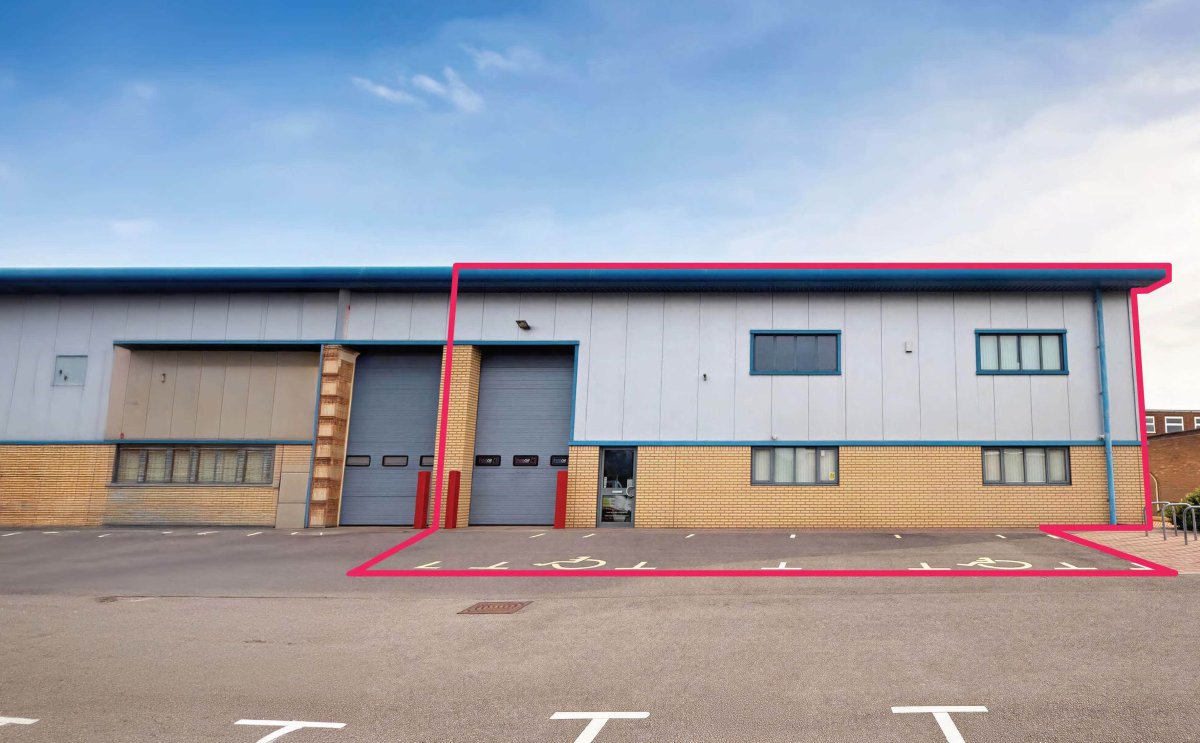 IndustrialHedge End · 0.1 miles£42,000 pa · 2,100 sq ft
 IndustrialSouthampton · 0.1 miles£100,500 pa · 8,041 sq ft
Make an Enquiry
Hellier Langston