2,276 sq ft Industrial Unit To Rent, Dundee DD2, £30,000 pa
 4 photos
Property ID: 156038
£2,500 / month
£30,000 pa
Herons Lane, Dundee, Angus, DD2 3DJ
Type
Industrial Unit
Status
Available
Size
2,276 sq ft / 211 sq m
Key Features
- Modern Industrial Unit + Secure Yard
- Excellent Access and Good Road Links
- May Suit a Variety of Occupiers
- Extends to 211.44 sq.m. / 2,276 sq.ft.
Specification
- Eaves height
- 4.6 m
- Roller shutter door
- Yes
- Yard / compound
- Yes
Skip the agent. Advertise it on
Boxpod for £12/m Find out more

Description
Dundee is Scotland's fourth largest city with an estimated population of 145,000 and a catchment population in the region of 515,000. The city is the regional centre for commerce, retailing and employment within Tayside, and is located on the east coast of Scotland with 90% of the country's population within 90 minutes' drive time.
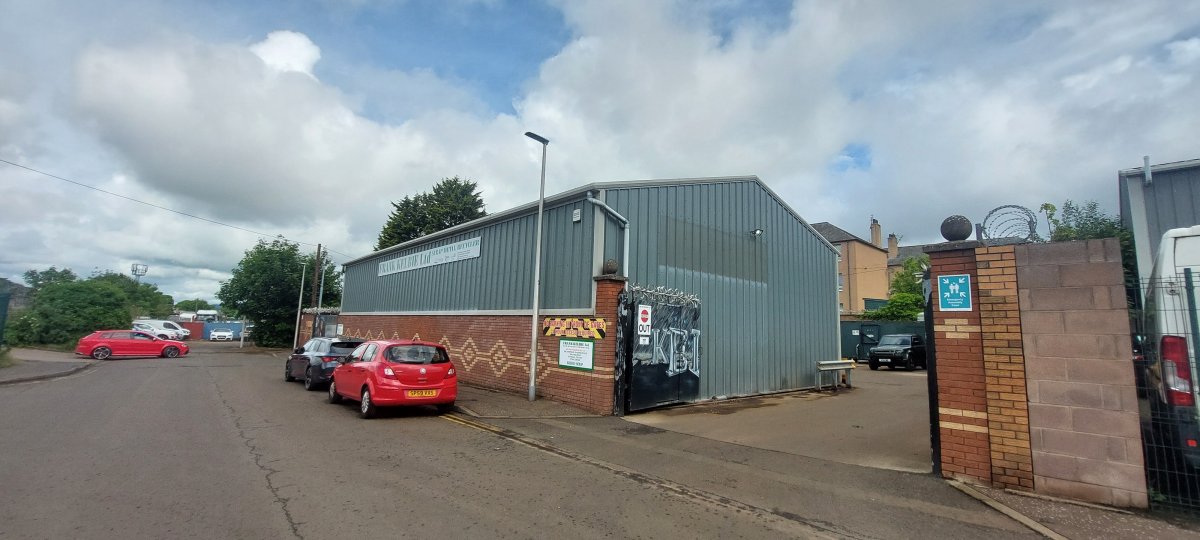
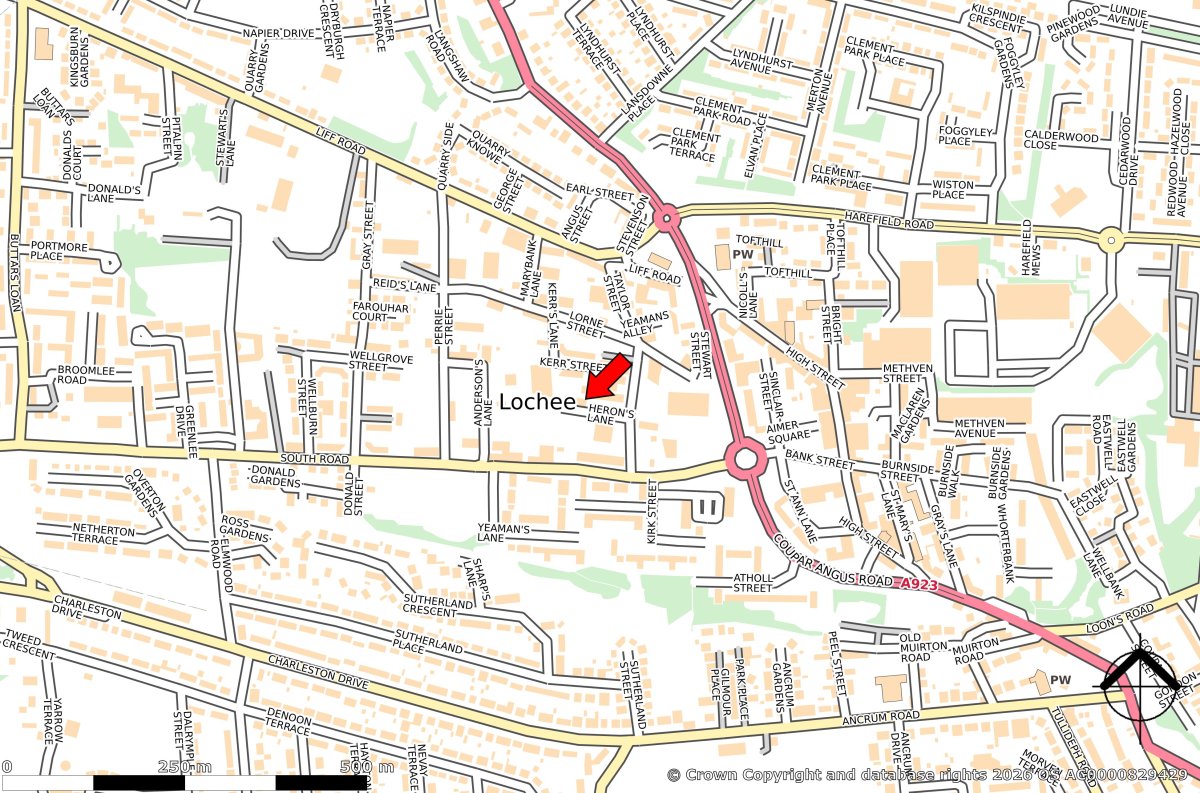
The subjects are located on the north side of Herons Lane, close to its junction with Kirk Street, approximately 3 miles north west of Dundee City Centre within the suburb of Lochee. Surrounding occupiers include Ramsay's Skip Hire.
The approximate location is shown by the OS Plan.
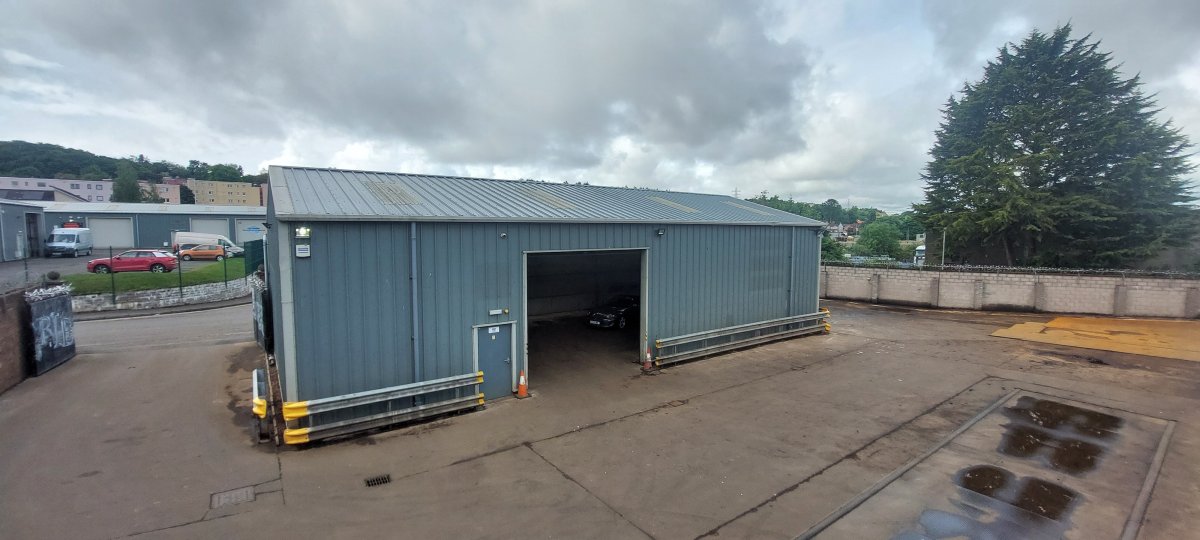
The Subjects Comprise A Steel Portal Frame Industrial Unit With Concrete Infill Walls And Overclad In Profile Metal Sheeting With A Pitched Roof.
The Subjects Are Accessed Via A Pedestrian Door And A Large Vehicle Roller Door.
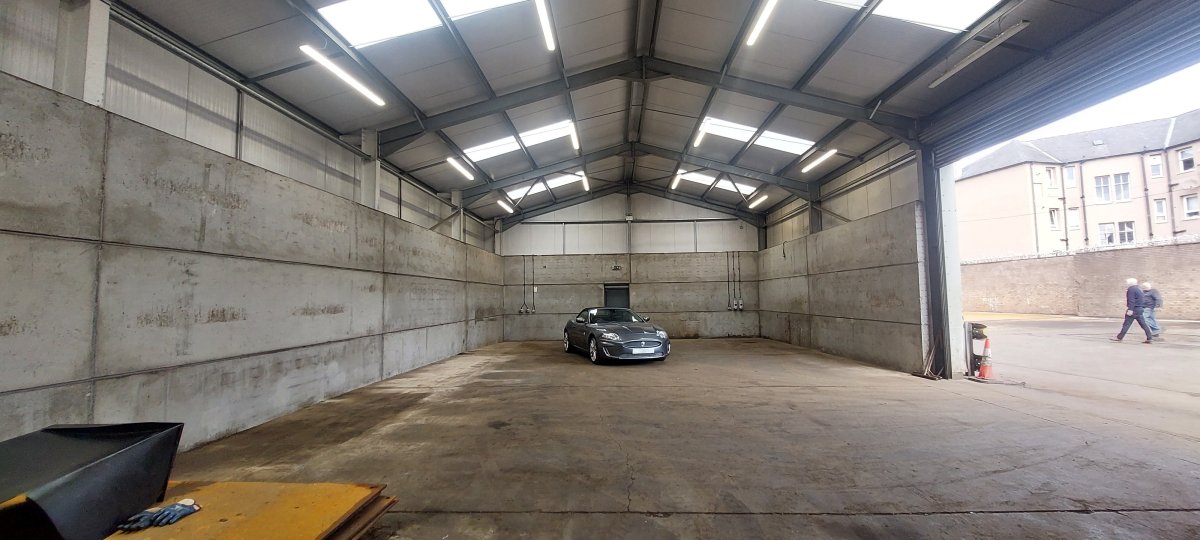
Internally, The Subjects Comprise A Concrete Floor And Lighting Is Provided By Led Strip Lighting And Translucent Roof Panels. The Subjects Benefit From An Eaves Height Of Approximately 4.6m.
The Site Extends To 0.33 Acres And Benefits From A Secure Concrete Yard With Weighbridge As Well As Three Containers Providing A Welfare Unit And Office And Storage Facilities. The Site Benefits From Two Secure Gated Entrances.
The subjects are located on the north side of Herons Lane, close to its junction with Kirk Street, approximately 3 miles north west of Dundee City Centre within the suburb of Lochee. Surrounding occupiers include Ramsay's Skip Hire.
The approximate location is shown by the OS Plan.
The Subjects Comprise A Steel Portal Frame Industrial Unit With Concrete Infill Walls And Overclad In Profile Metal Sheeting With A Pitched Roof.
The Subjects Are Accessed Via A Pedestrian Door And A Large Vehicle Roller Door.
Internally, The Subjects Comprise A Concrete Floor And Lighting Is Provided By Led Strip Lighting And Translucent Roof Panels. The Subjects Benefit From An Eaves Height Of Approximately 4.6m.
The Site Extends To 0.33 Acres And Benefits From A Secure Concrete Yard With Weighbridge As Well As Three Containers Providing A Welfare Unit And Office And Storage Facilities. The Site Benefits From Two Secure Gated Entrances.
Location
Advertisement

Graham & Sibbald-Dundee
View all properties
Property ID: 156038
2,276 sq ft Industrial Unit To Rent, Dundee DD2, £30,000 pa
£2,500 / month
£30,000 pa
Herons Lane, Dundee, Angus, DD2 3DJ
Graham & Sibbald-Dundee
View all properties
Make an Enquiry
Similar units nearby
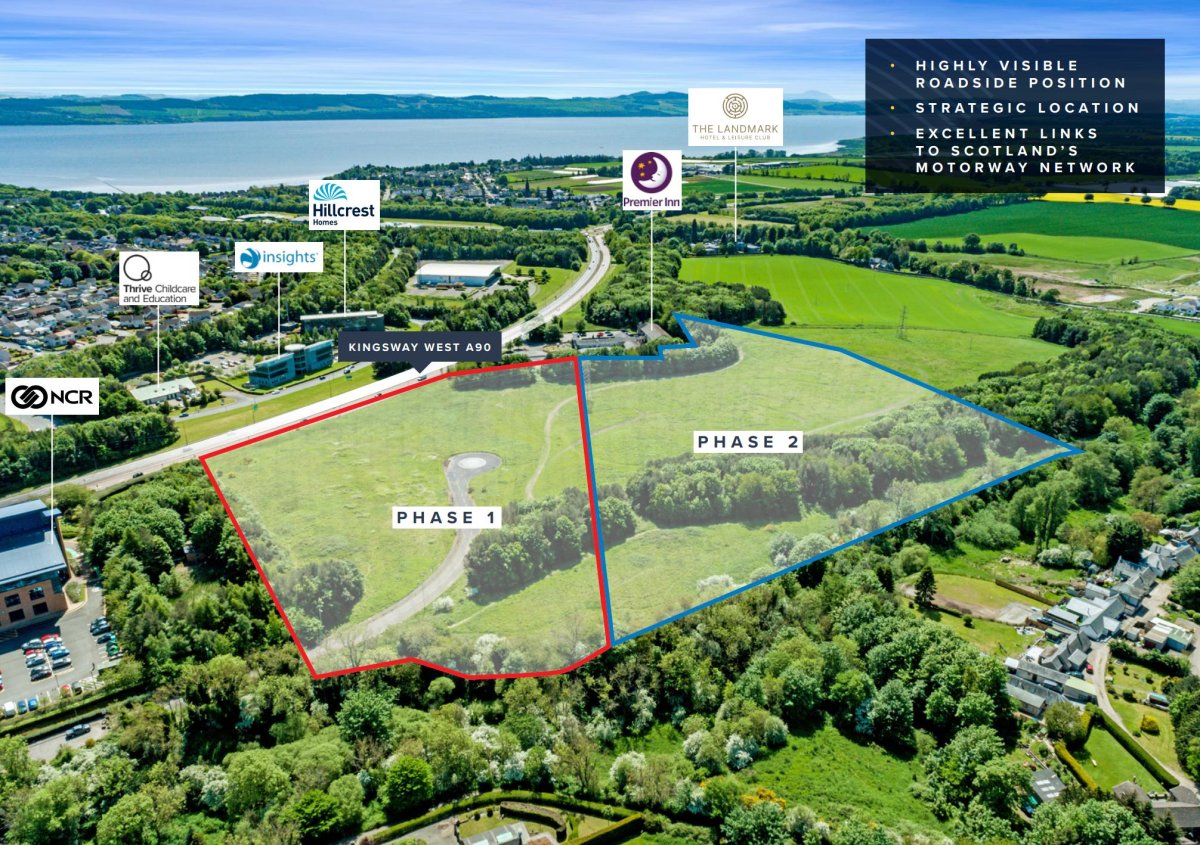 IndustrialDundee · 0.9 milesPOA · 14,000 sq ft
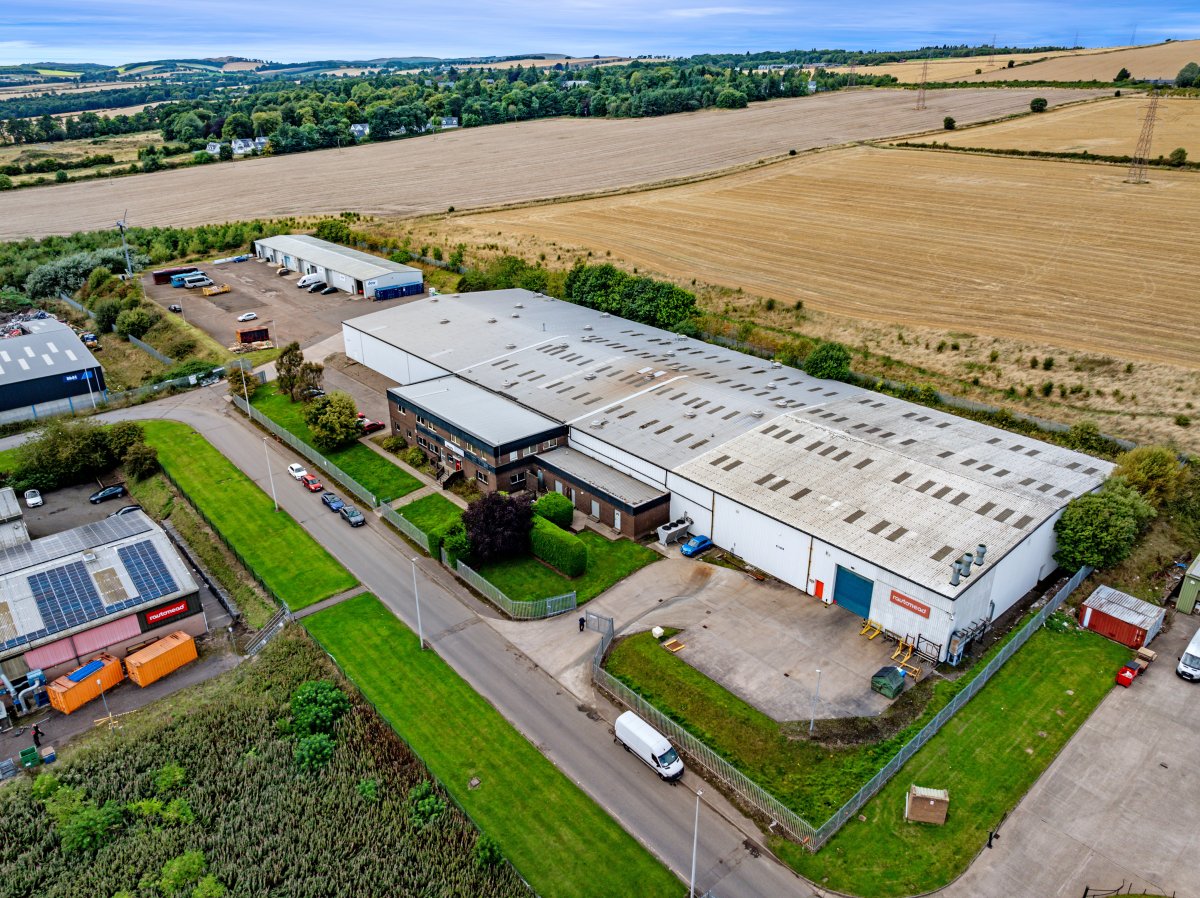 IndustrialDundee · 1.1 milesPOA · 1,450 sq ft
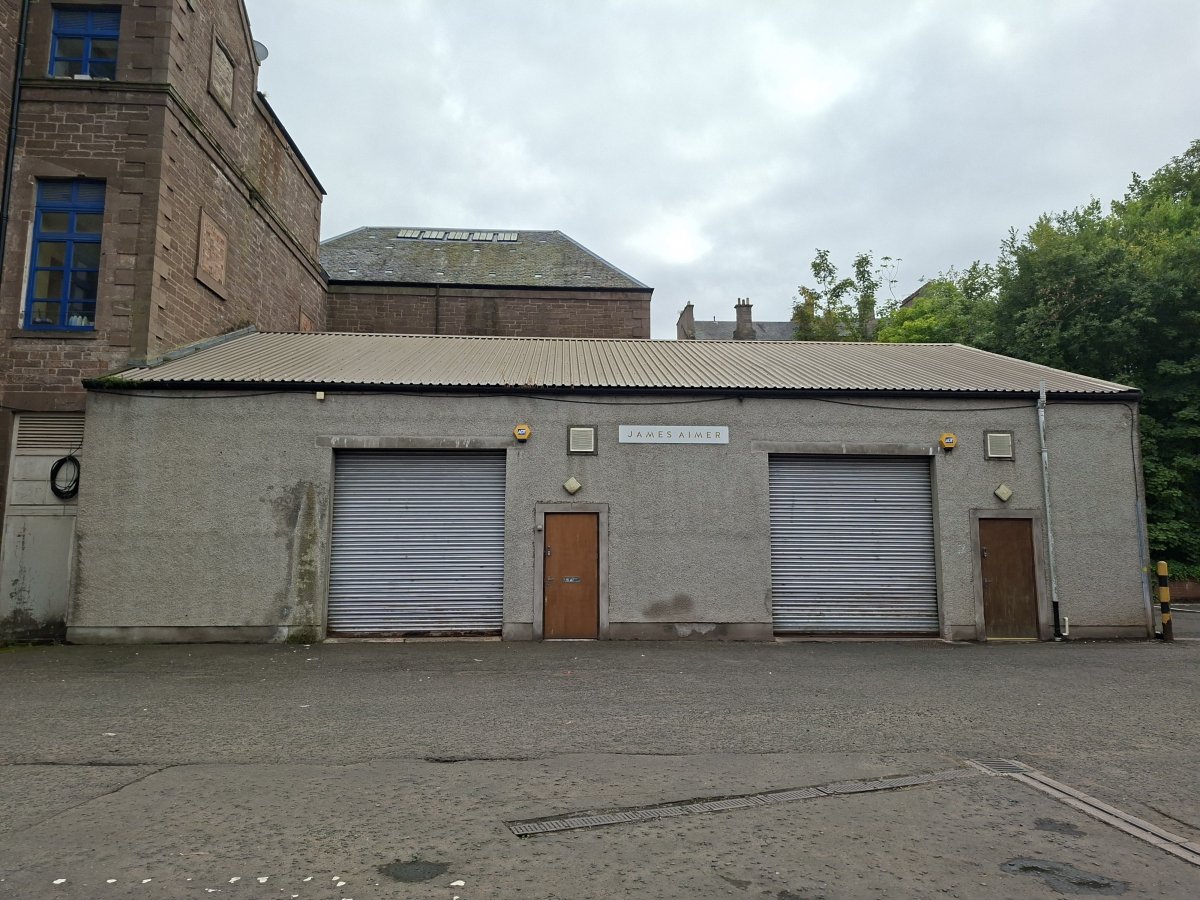 IndustrialDundee · 1.2 miles£150,000 · 2,584 sq ft
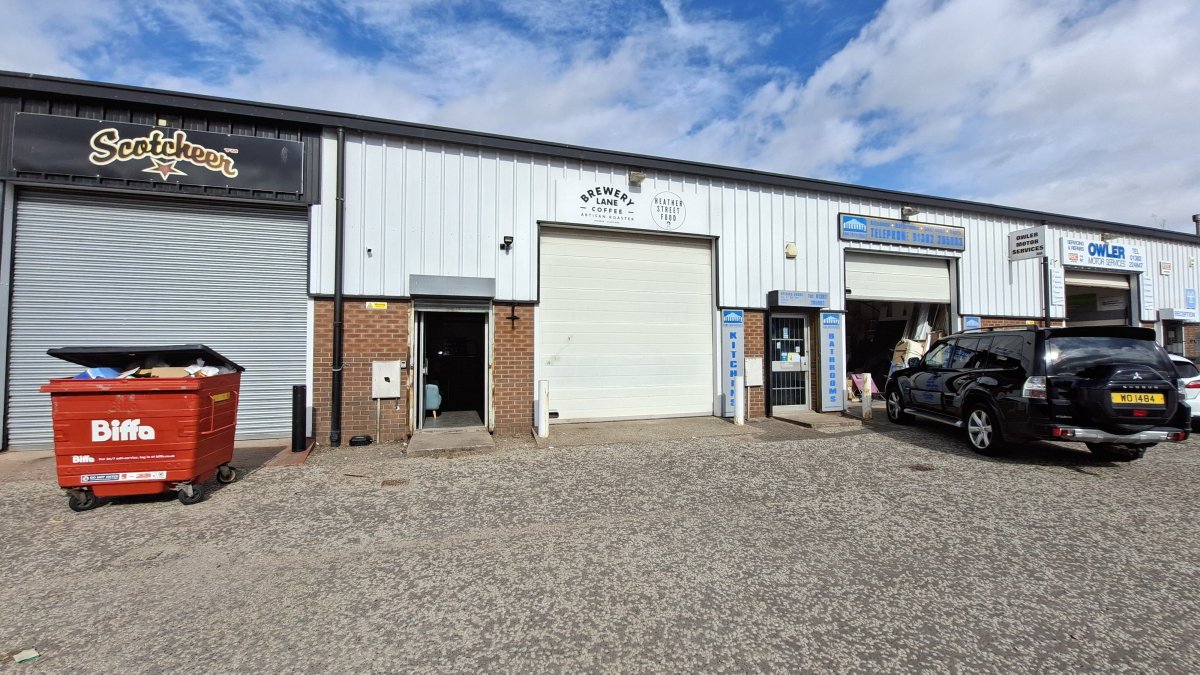 IndustrialBallingall Industrial Estate · 1.2 miles£9,250 pa · 1,012 sq ft
 IndustrialDundee · 1.4 milesPOA · 45,962 sq ft
 IndustrialDundee · 1.5 miles£19,726 pa · 2,818 sq ft
Make an Enquiry
Graham & Sibbald-Dundee