Industrial Unit To Let, Ballingall Industrial Estate, Angus
 4 photos
Property ID: 159702
£771 / month
£9,250 pa
Unit 3, Brewery Lane, Ballingall Industrial Estate, Angus, DD1 5QW
Type
Industrial Unit
Status
Available
Size
1,012 sq ft / 94 sq m
Key Features
- Modern Industrial Unit
- Established Central Location
- May Suit a Variety of Occupiers
- Extends to 94.0 sq.m. / 1,012 sq.ft.
- May Qualify for 100% Rates Relief
Skip the agent. Advertise it on
Boxpod for £12/m Find out more

Description
Dundee is Scotland's fourth largest city with an estimated population of 145,000 and a catchment population in the region of 515,000. The city is the regional centre for commerce, retailing and employment within Tayside, and is located on the east coast of Scotland with 90% of the country's population within 90 minutes' drive time.
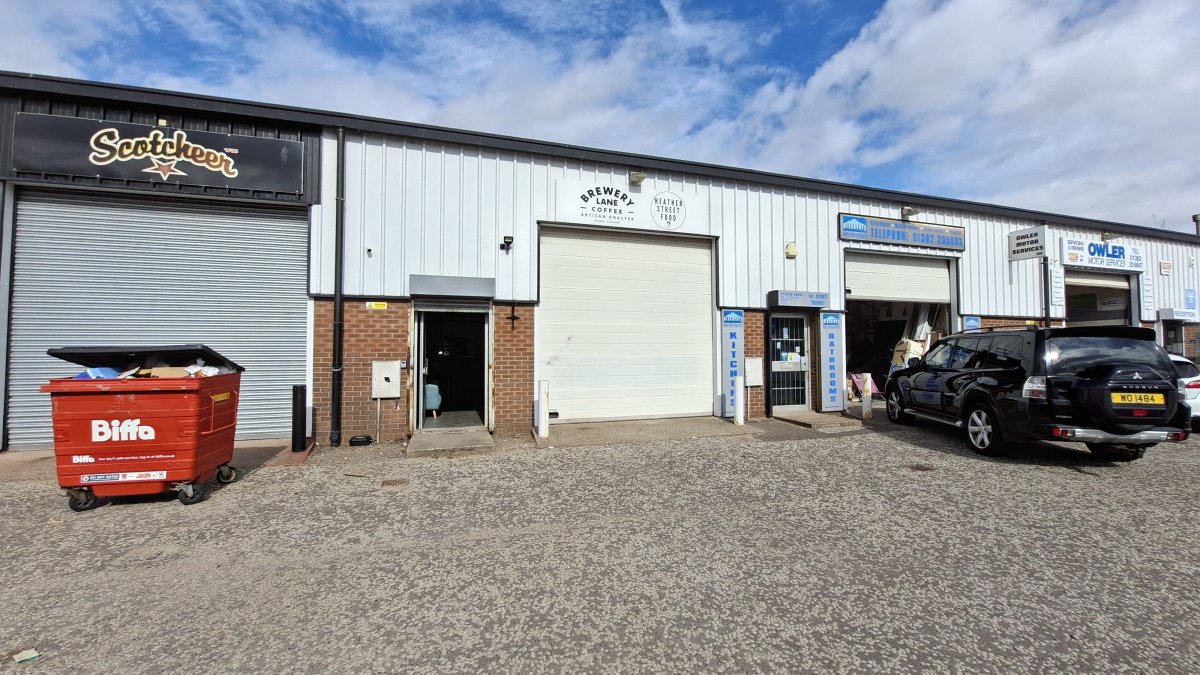
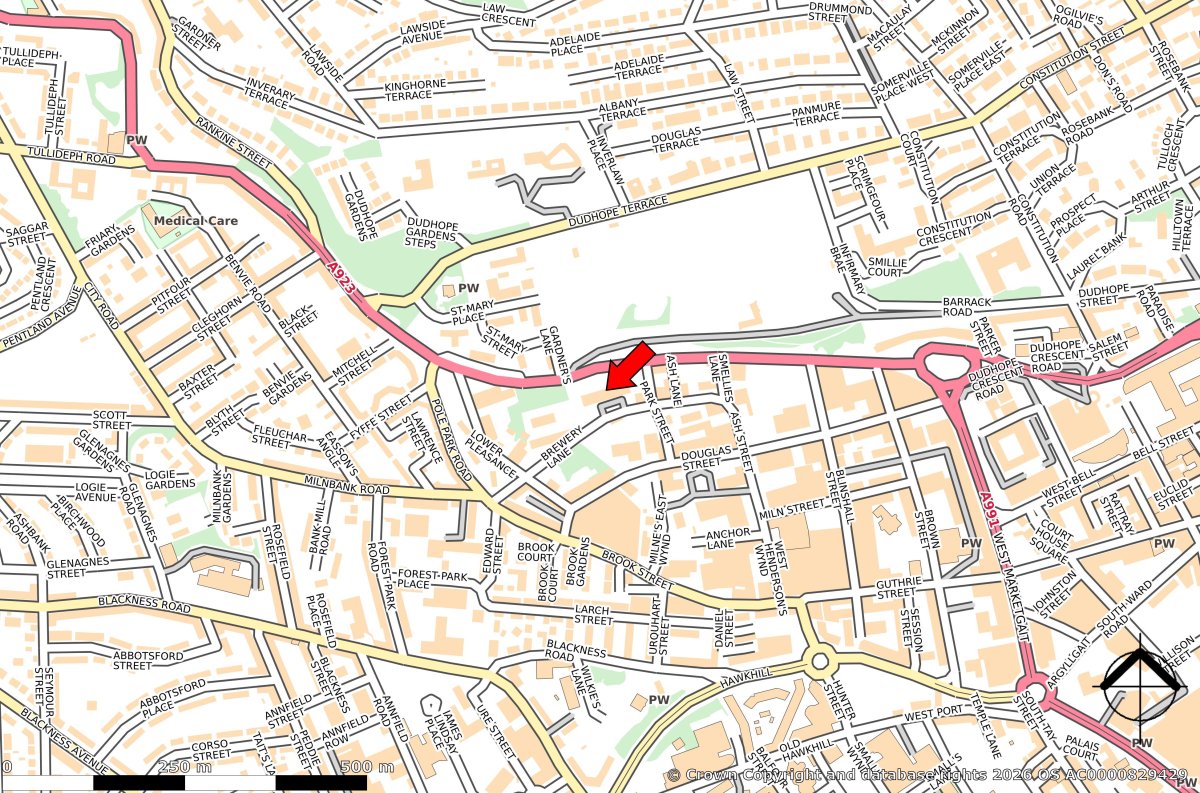
The subjects are located within a modern terrace of seven industrial units located to the south of Lochee
Road on Brewery Lane within the Ballingall Industrial Estate. The subjects are approximately one mile west of Dundee city centre. The industrial estate provides a mix of both local and national companies with the subjects suitable for variety of light industrial/trade counter uses.
The approximate location is shown by the OS Plan.
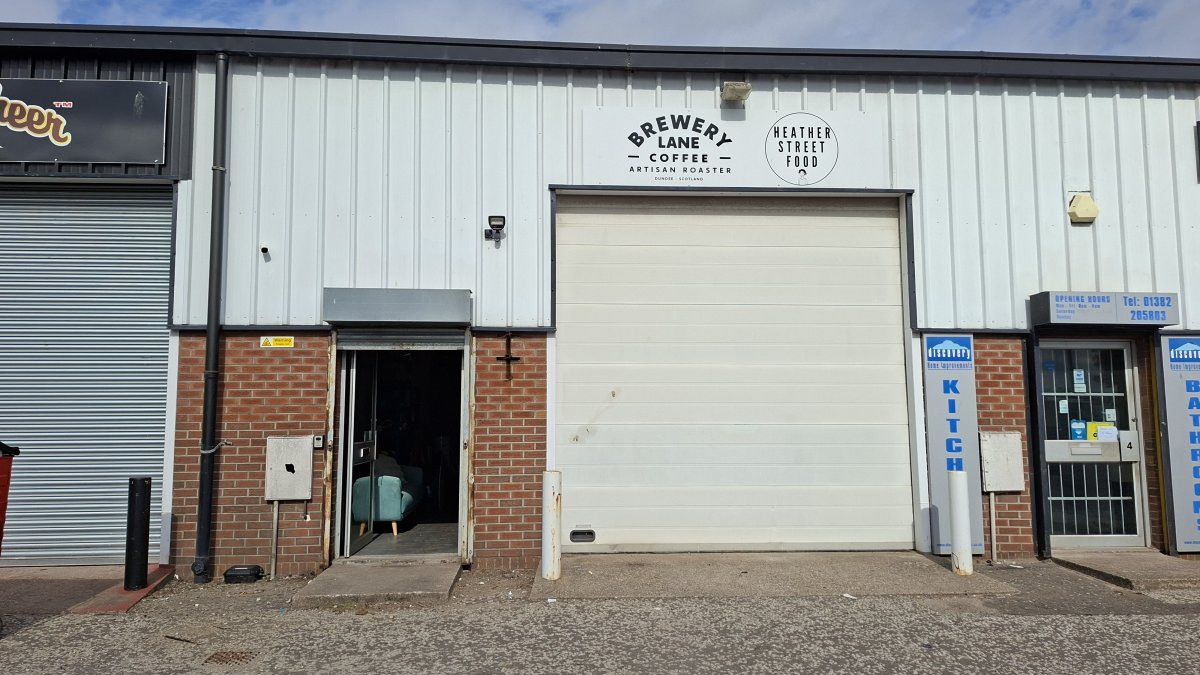
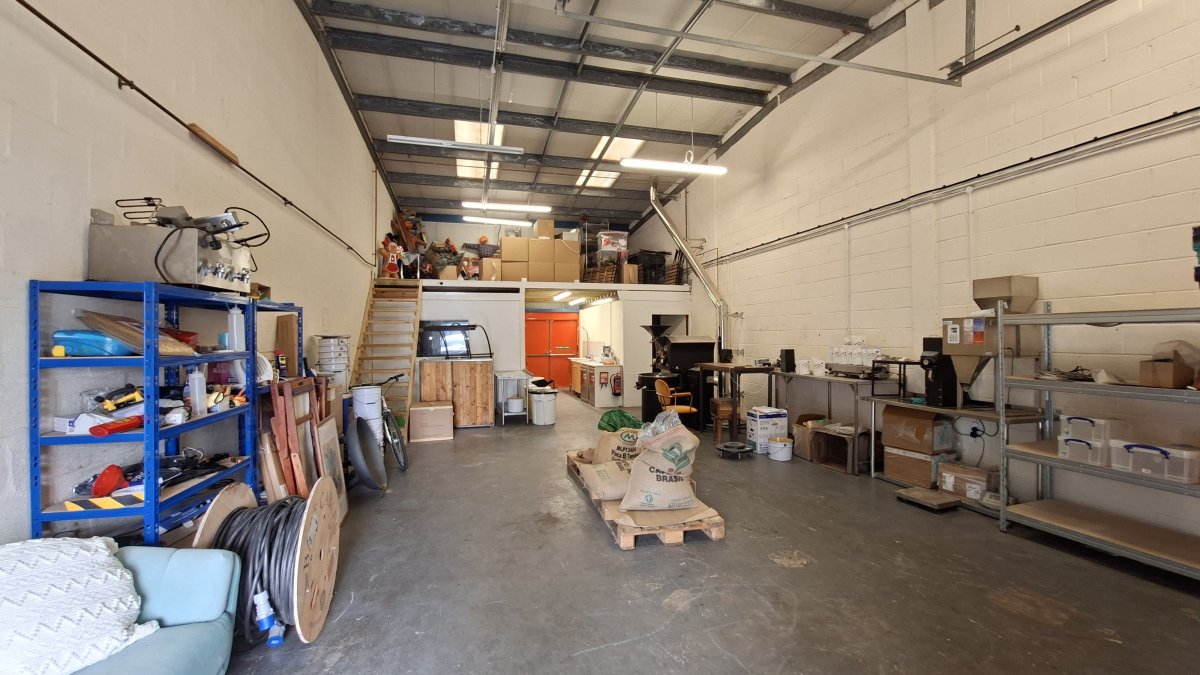
The Subjects Comprise A Single Steel Portal Frame Industrial Unit With Blockwork Infill And A Roof Of Low-profile Metal Cladding. The Subjects Are Accessed Via A Pedestrian Door And Vehicle Roller Door. Internally, The Subjects Provide Open Plan Workshop Space With A Small Office And Single Wc To The Rear. The Subjects Have An Eaves Height Of Approximately 4.8m.
The Subjects Have Use Of A Shared Tarmac Surfaced Yard Providing Car Parking.
The subjects are located within a modern terrace of seven industrial units located to the south of Lochee
Road on Brewery Lane within the Ballingall Industrial Estate. The subjects are approximately one mile west of Dundee city centre. The industrial estate provides a mix of both local and national companies with the subjects suitable for variety of light industrial/trade counter uses.
The approximate location is shown by the OS Plan.
The Subjects Comprise A Single Steel Portal Frame Industrial Unit With Blockwork Infill And A Roof Of Low-profile Metal Cladding. The Subjects Are Accessed Via A Pedestrian Door And Vehicle Roller Door. Internally, The Subjects Provide Open Plan Workshop Space With A Small Office And Single Wc To The Rear. The Subjects Have An Eaves Height Of Approximately 4.8m.
The Subjects Have Use Of A Shared Tarmac Surfaced Yard Providing Car Parking.
Location
Advertisement

Graham & Sibbald-Dundee
View all properties
Property ID: 159702
Industrial Unit To Let, Ballingall Industrial Estate, Angus
£771 / month
£9,250 pa
Unit 3, Brewery Lane, Ballingall Industrial Estate, Angus, DD1 5QW
Graham & Sibbald-Dundee
View all properties
Make an Enquiry
Make an Enquiry
Graham & Sibbald-Dundee