4,168 sq ft Industrial Unit To Rent, Thurmaston LE4, £24,000 pa
 4 photos
Property ID: 157603
£2,000 / month
£24,000 pa
16 Dukes Close, Thurmaston, Leicestershire, LE4 8EY
Type
Industrial Unit
Status
Available
Size
4,168 sq ft / 387 sq m
Key Features
- Popular location
- Good road links
- 4.3m - 4.8m internal clearance heights
- Three-phase electrics
- Roller shutter loading door
Specification
- Eaves height
- 4.3 m
- Roller shutter door
- Yes
- Loading bay / door
- Yes
- Three-phase power
- Yes
- Yard / compound
- Yes
- Parking
- Yes
Skip the agent. Advertise it on
Boxpod for £12/m Find out more

Description
The property is located on Dukes Close, off Earls Way, Thurmaston, a popular industrial location circa 4 miles north-east of Leicester city centre. Positioned 0.5 miles east of the A607 (Melton Road), the property is a short distance to Leicester's Outer Ring Road (A563), A46 Western Bypass and Midlands motorway network.
An established and sought after location, the property is supported by a large labour pool of Thurmaston, Belgrave, Evington and other surrounding villages.
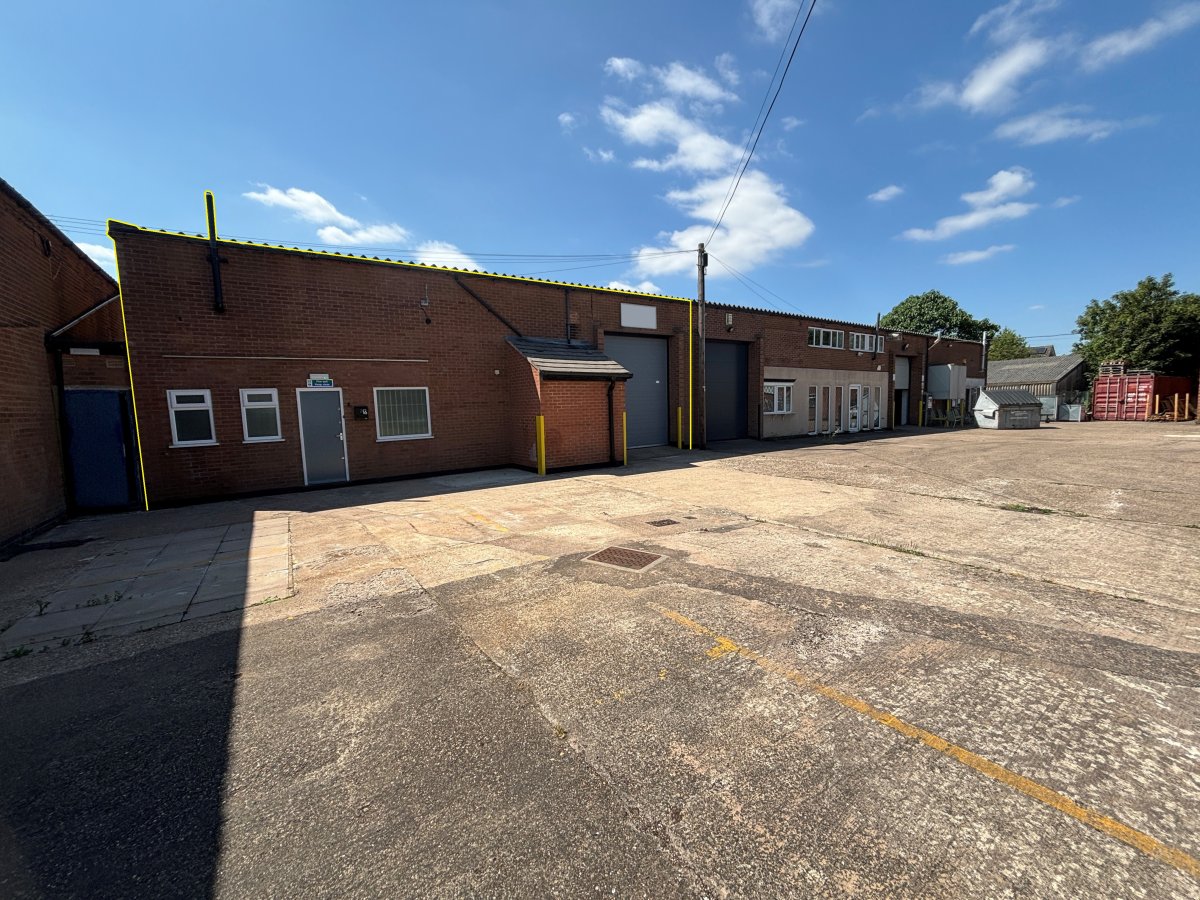
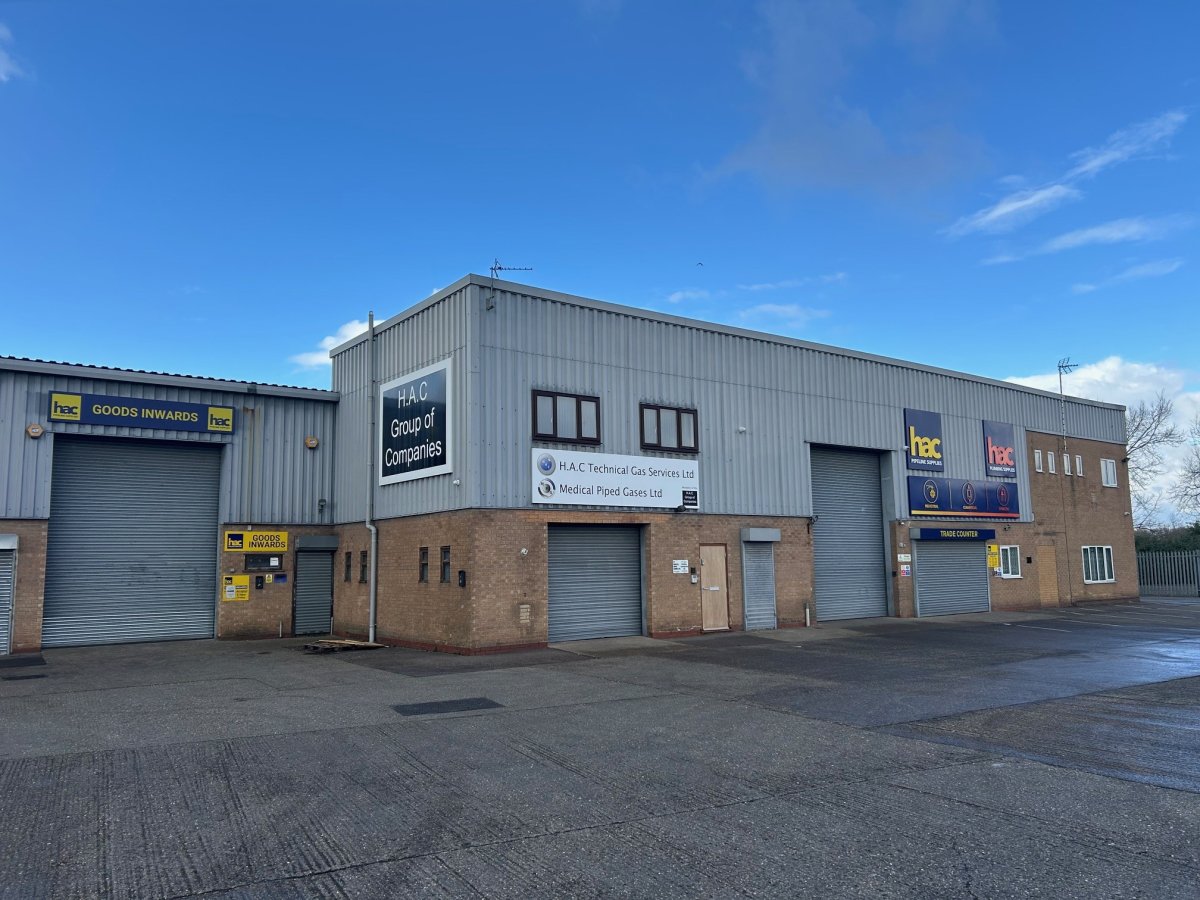
An End-of-terrace Industrial Unit Constructed In Brick And Breezeblock Around A Steel Portal Frame, Surmounted By A Corrugated Sheet Pitched Roof.
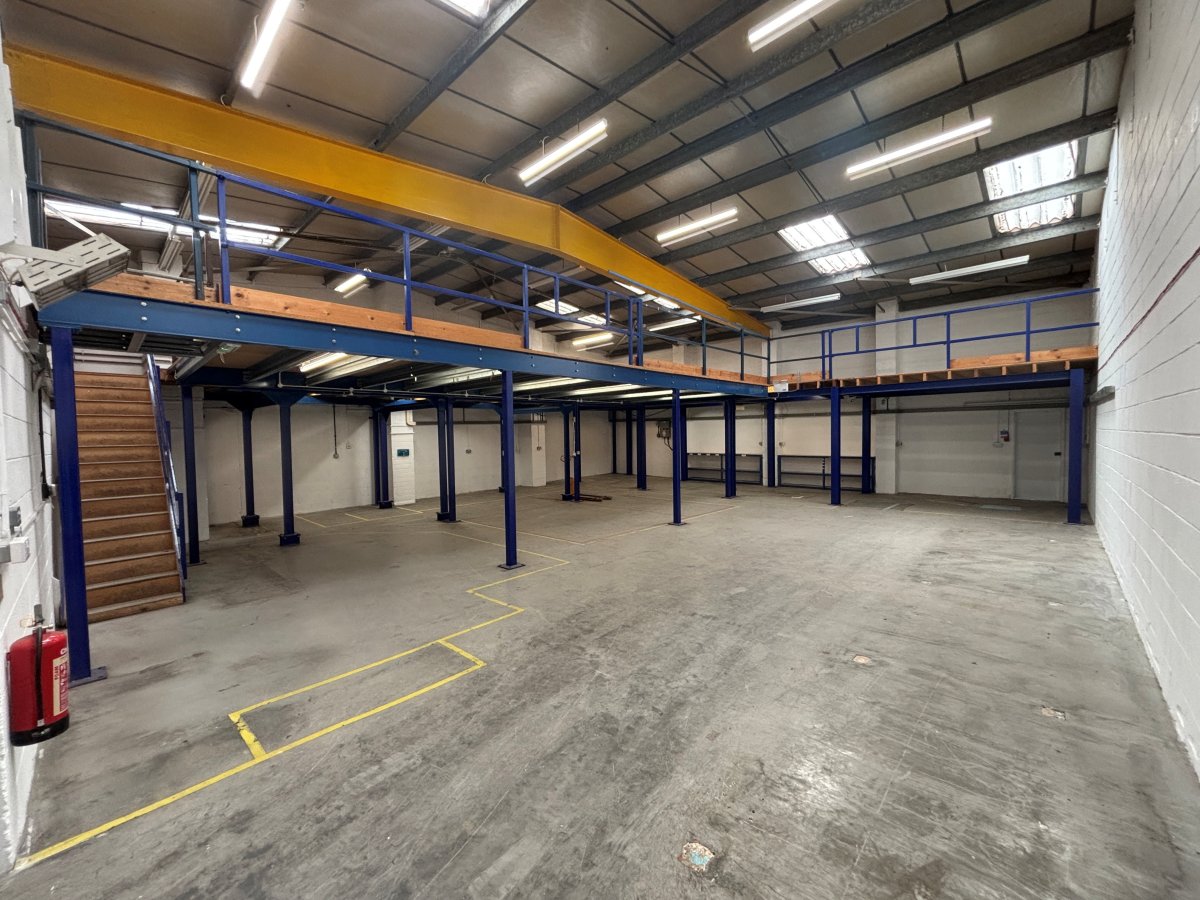
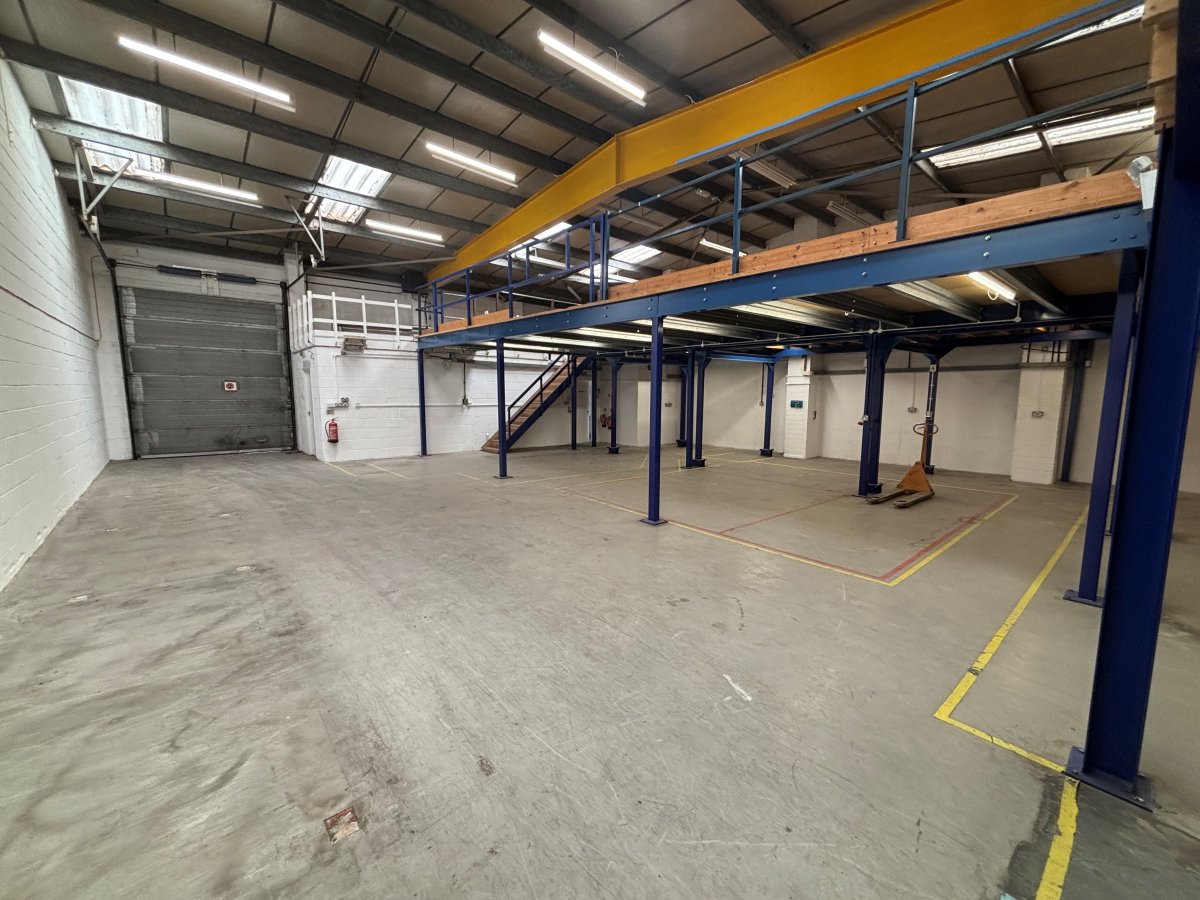
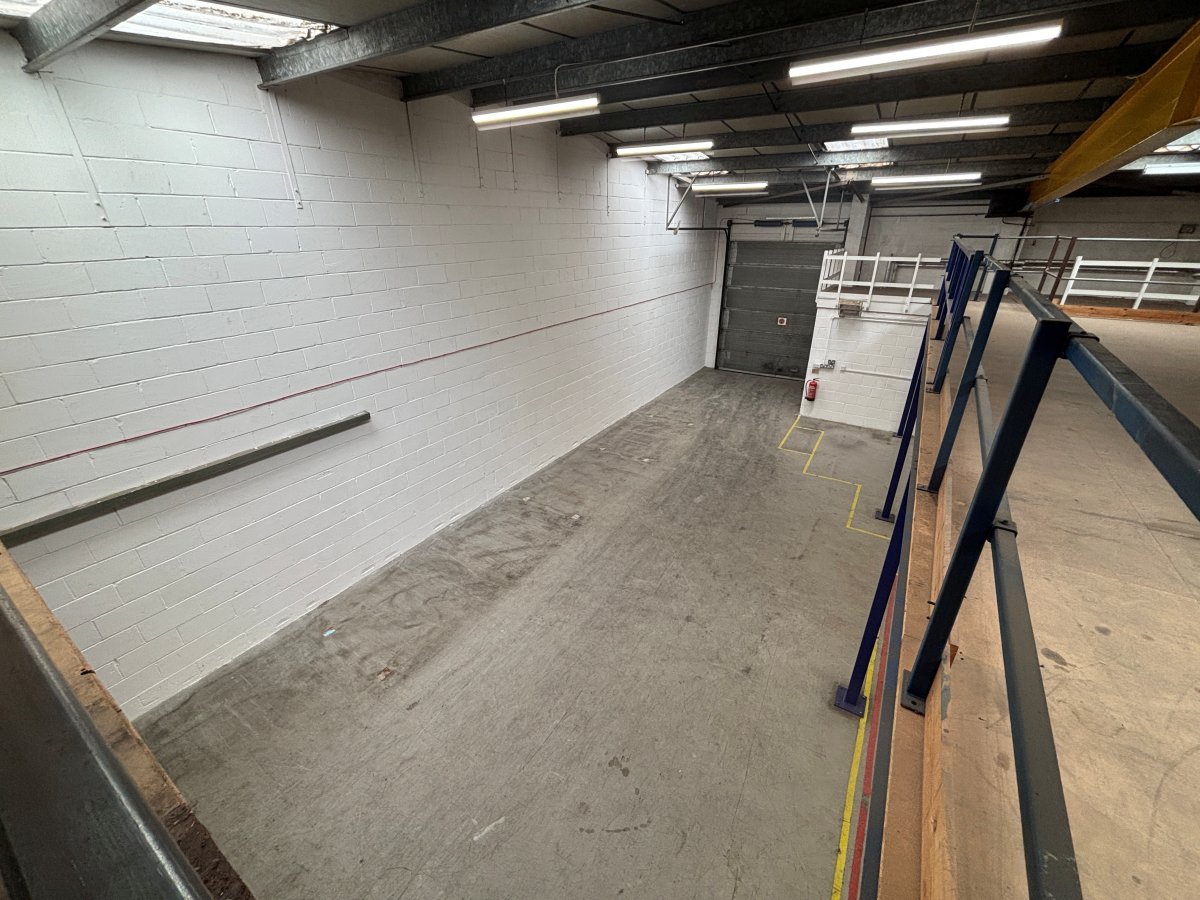
Loading Is Facilitated Via A Shared Yard Secured By Way Of A Gated Entrance, With Access Into The Unit Provided By Way Of A Manual Roller Shutter Door To The Front Elevation Thereafter, Leading Into Open-plan Warehouse Accommodation Of Rectangular Proportions With An Eaves Height Of 4.3m, Increasing To 4.8m At The Apex. A Demountable Mezzanine Is In-situ, Providing Additional Production And/or Storage Area As Required.
Single-storey Offices And Staff Ancillary Are Provided To The Front Of The Unit, Adjacent To A Personnel Access Door. A Three-phase Electric Supply Is Provided.
Parking For Up To 6 Vehicles Is Available To The Front Elevation.
An established and sought after location, the property is supported by a large labour pool of Thurmaston, Belgrave, Evington and other surrounding villages.
An End-of-terrace Industrial Unit Constructed In Brick And Breezeblock Around A Steel Portal Frame, Surmounted By A Corrugated Sheet Pitched Roof.
Loading Is Facilitated Via A Shared Yard Secured By Way Of A Gated Entrance, With Access Into The Unit Provided By Way Of A Manual Roller Shutter Door To The Front Elevation Thereafter, Leading Into Open-plan Warehouse Accommodation Of Rectangular Proportions With An Eaves Height Of 4.3m, Increasing To 4.8m At The Apex. A Demountable Mezzanine Is In-situ, Providing Additional Production And/or Storage Area As Required.
Single-storey Offices And Staff Ancillary Are Provided To The Front Of The Unit, Adjacent To A Personnel Access Door. A Three-phase Electric Supply Is Provided.
Parking For Up To 6 Vehicles Is Available To The Front Elevation.
Location
Advertisement

Andrew & Ashwell Ltd
View all properties
Property ID: 157603
4,168 sq ft Industrial Unit To Rent, Thurmaston LE4, £24,000 pa
£2,000 / month
£24,000 pa
16 Dukes Close, Thurmaston, Leicestershire, LE4 8EY
Andrew & Ashwell Ltd
View all properties
Make an Enquiry
Similar units nearby
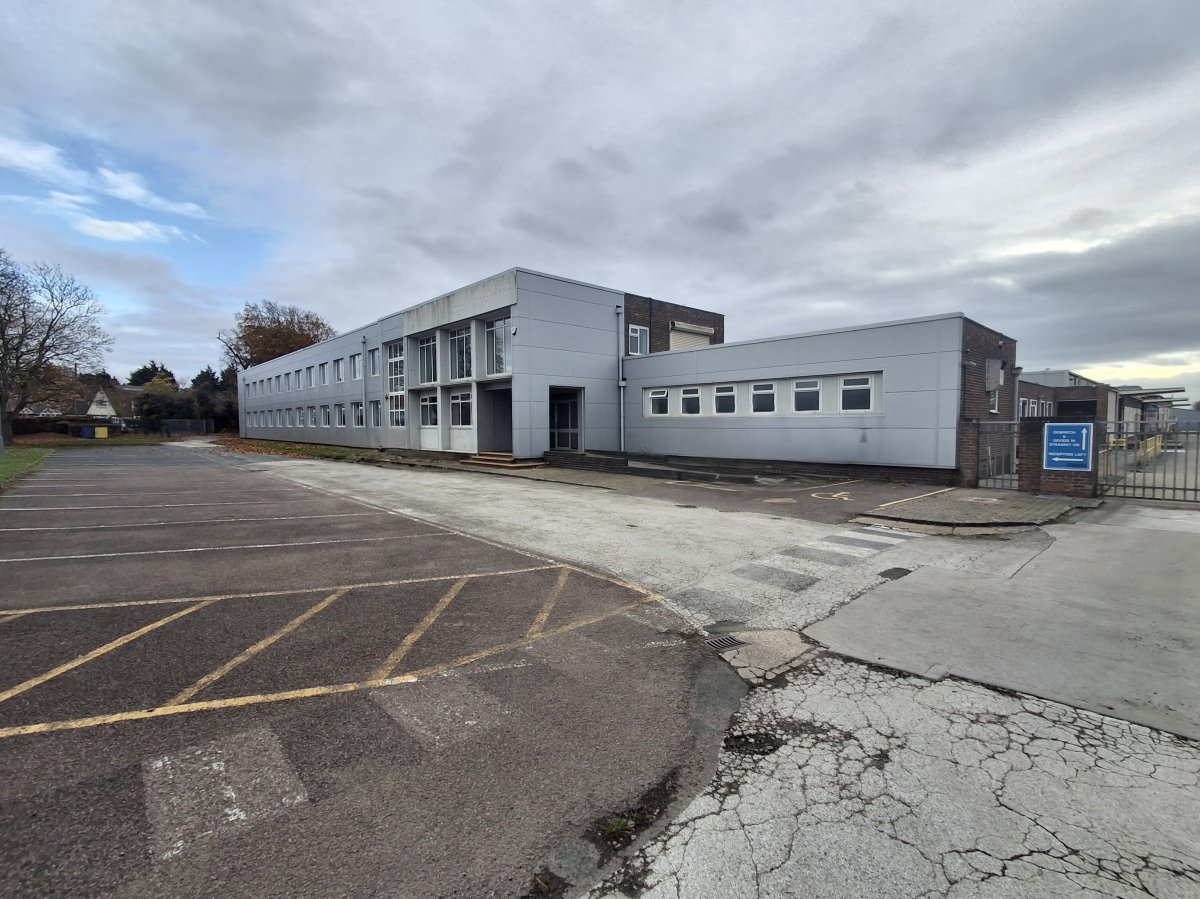 IndustrialThurmaston · 0.5 miles£55,000 pa · 22,357 sq ft
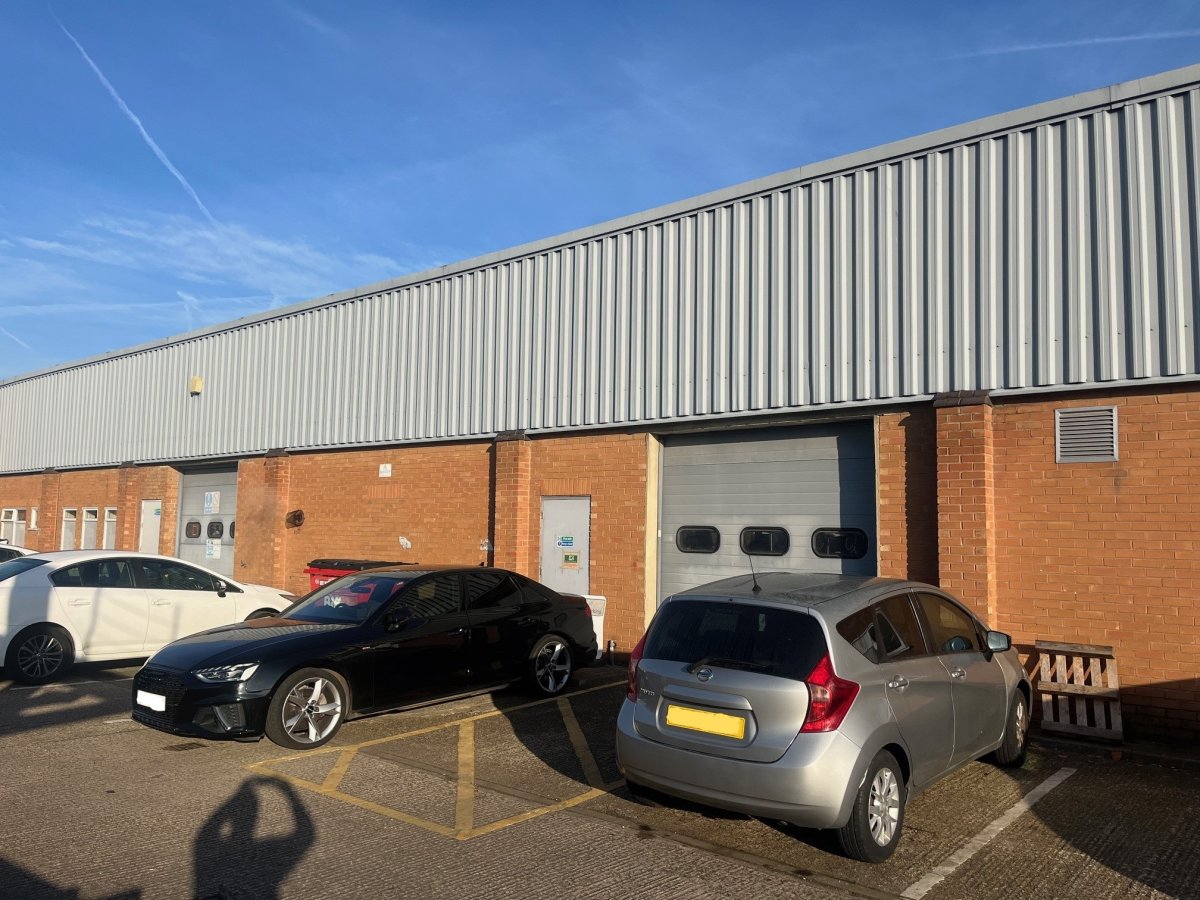 IndustrialLeicester · 0.7 miles£40,000 pa · 4,144 sq ft
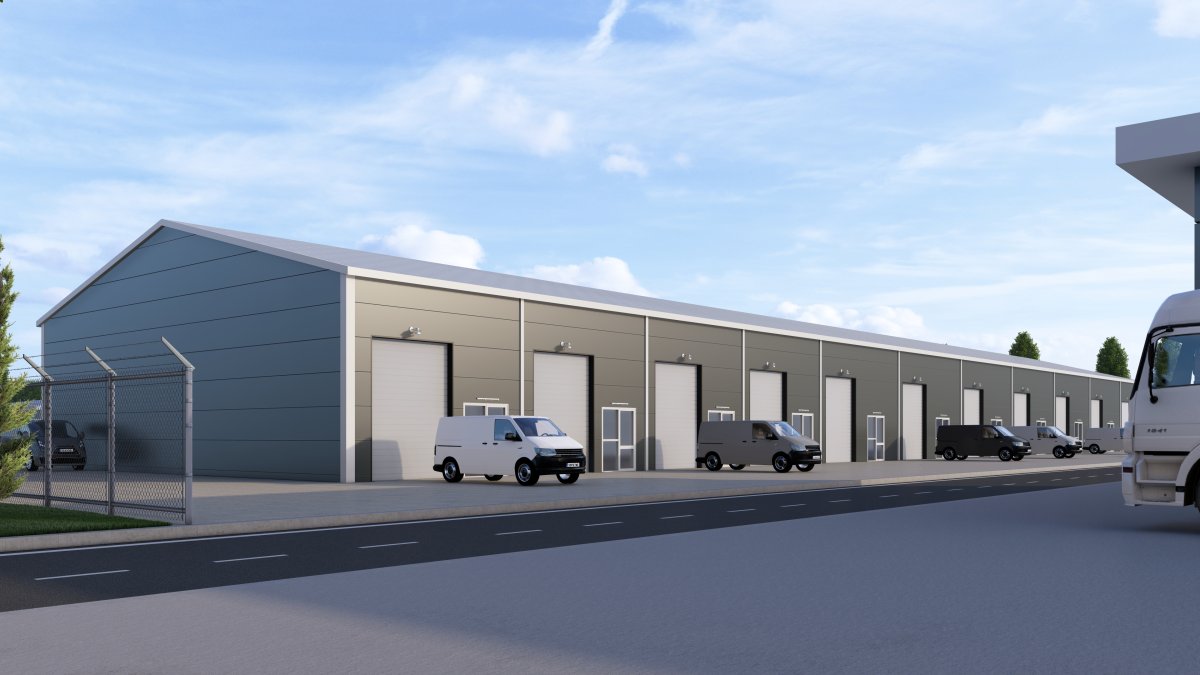 IndustrialThurmaston · 0.7 miles£335,000 pa · 51,136 sq ft
 IndustrialThurmaston · 0.8 miles£95,000 pa · 12,893 sq ft
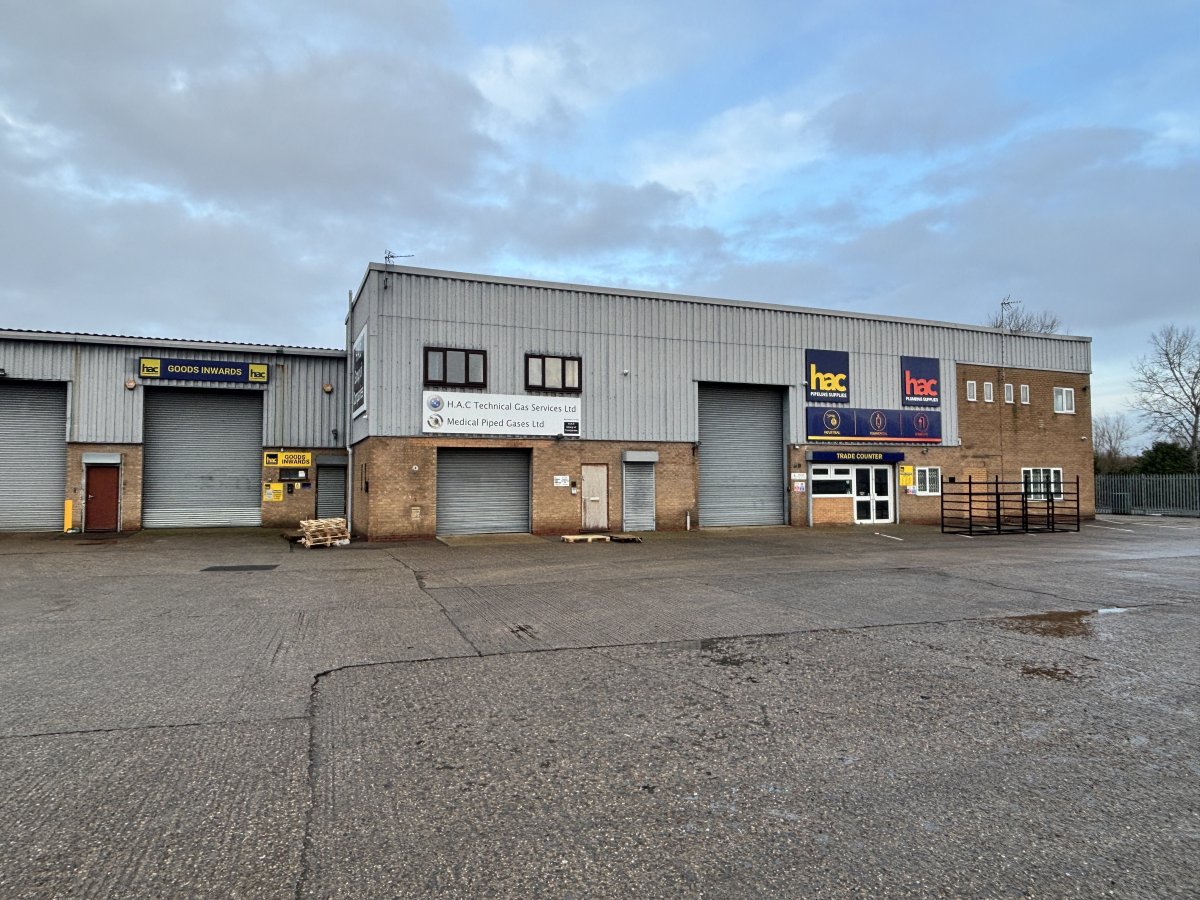 IndustrialThurmaston · 0.8 miles£85,000 pa · 10,948 sq ft
 IndustrialLeicester · 0.8 miles£85,000 pa · 10,948 sq ft
Make an Enquiry
Andrew & Ashwell Ltd