5,915 sq ft Industrial Unit To Rent, Dyce AB21, £55,000 pa
 4 photos
Property ID: 158604
£4,583 / month
£55,000 pa
Kirkhill Industrial Estate, Dyce, Aberdeenshire, AB21 0GL
Type
Industrial Unit
Status
Available
Size
5,915 sq ft / 550 sq m
Key Features
- Detached workshop and office accommodation
- GIA: 5499.44 sq.m (5,915 sq.ft)
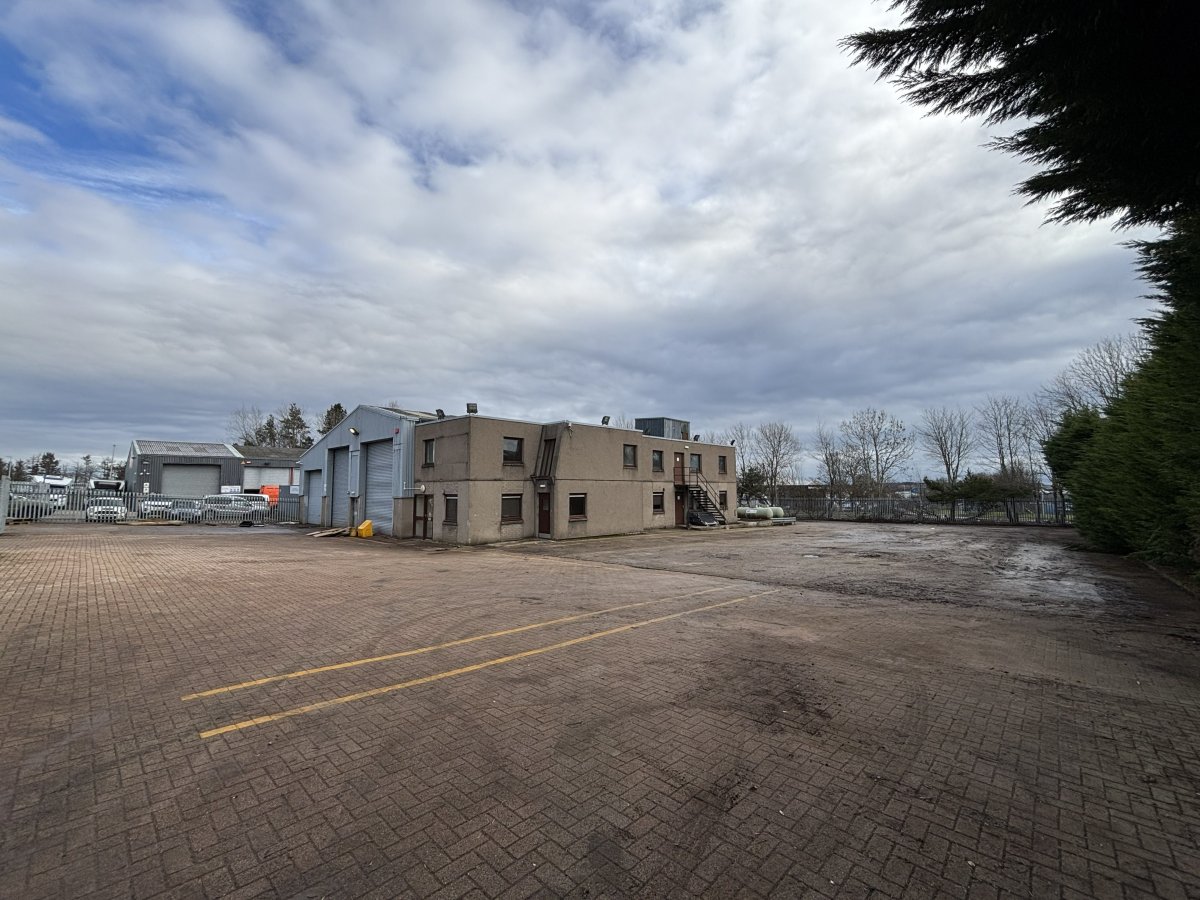
- Secure yard - 1,111.90 sq.m (11,968 sq.ft)
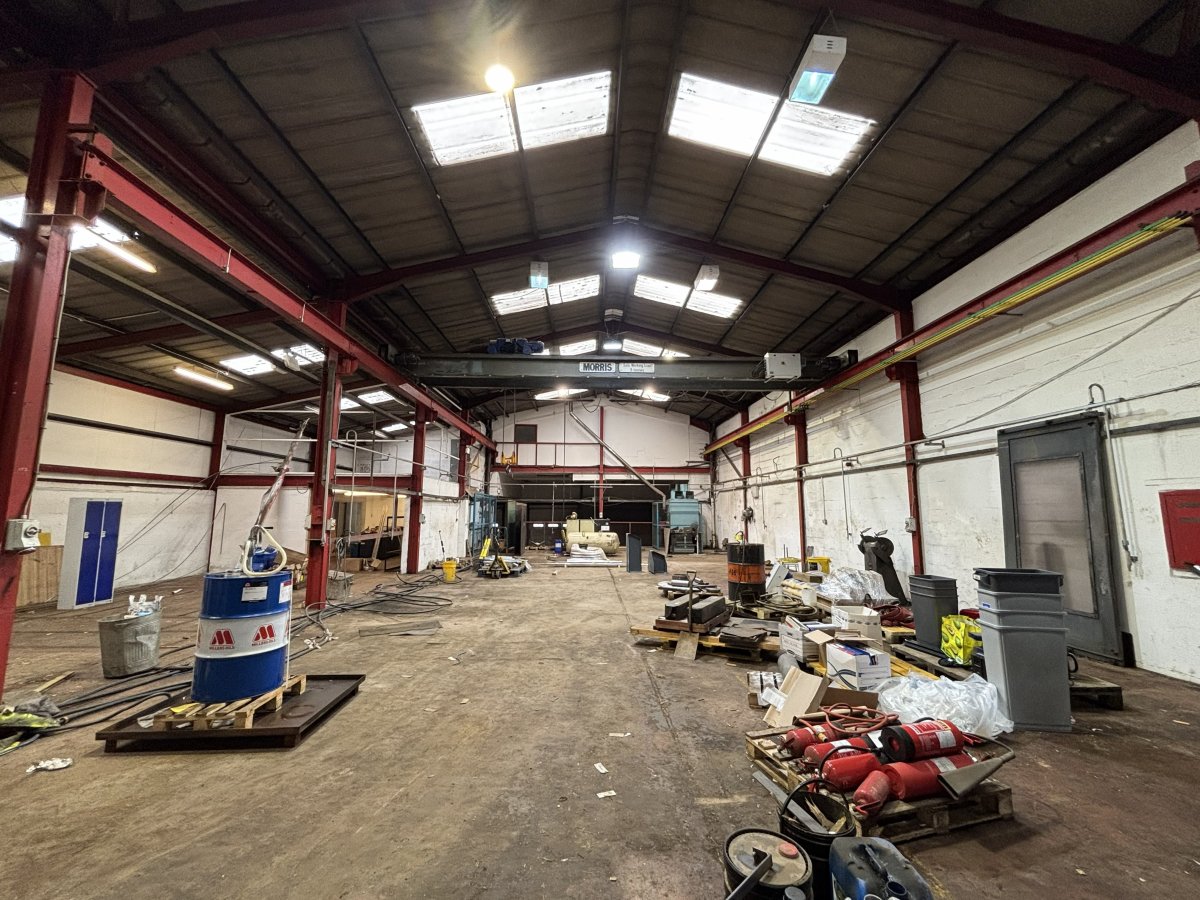
- 5 tonne overhead crane
- Located within well-established Kirkhill Industrial Estate
Specification
- Roller shutter door
- Yes
- Yard / compound
- Yes
- Parking
- Yes
- Kitchen / tea point
- Yes
Skip the agent. Advertise it on
Boxpod for £12/m Find out more

Description
The subjects are located within Kirkhill Industrial Estate in Dyce, one of Aberdeen's prime industrial estates, on the east side of Howemoss Drive . The property is located approximately 7 miles north west of Aberdeen City Centre and is well situated for easy access to the A96 and in close proximity to Aberdeen International Airport .
Surrounding occupiers include Schlumberger, Halliburton and ASCO Group
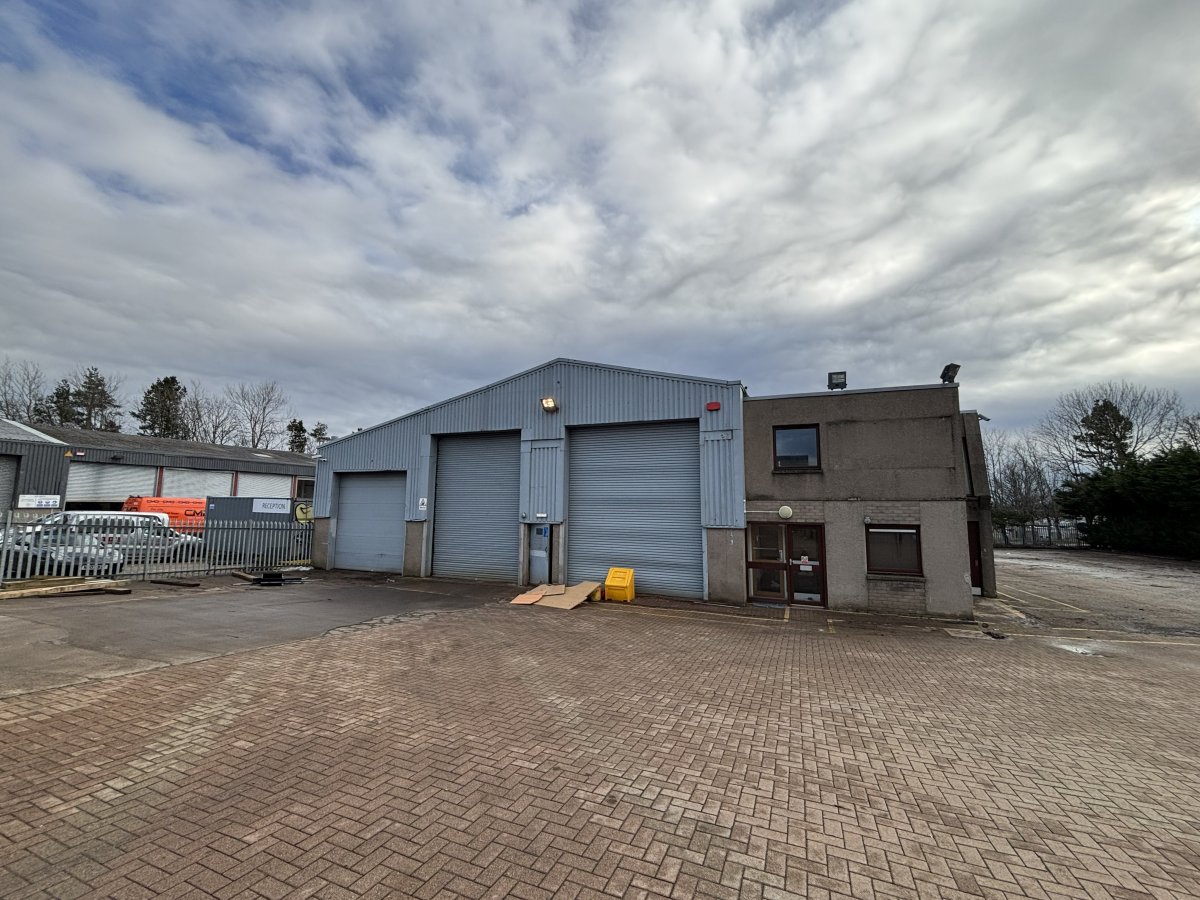
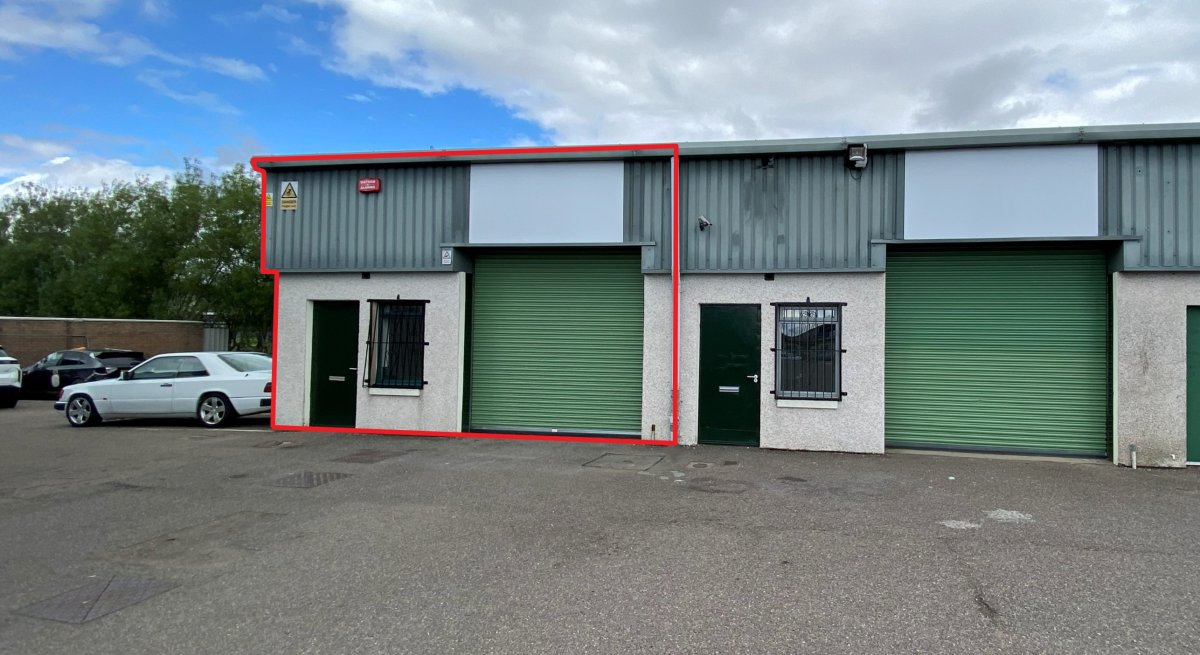
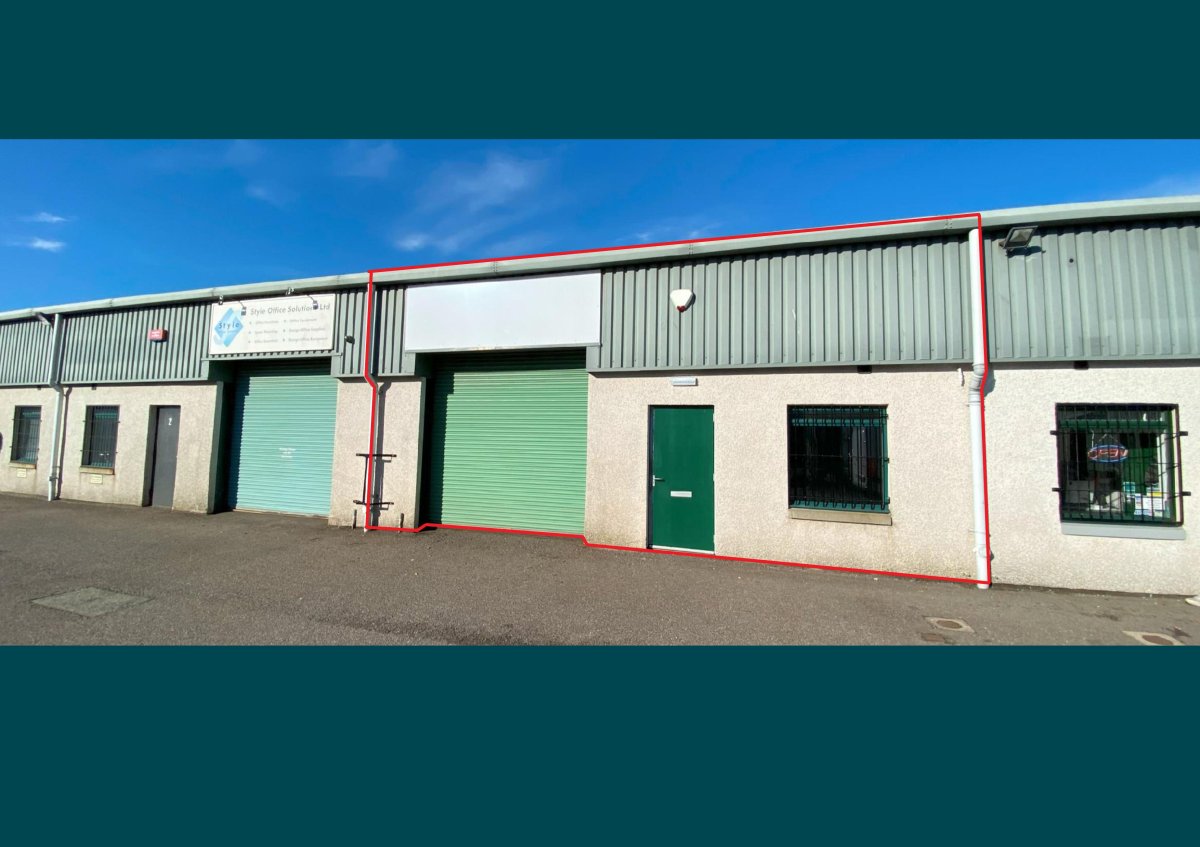
The Subjects Comprise A Workshop Building And Semi Detached Two Storey Office Block . The Workshop Is Of Steel Portal Frame Construction With Concrete Floor With Blockwork Dado Walls And Profile Metal Cladding Above . The Roof Is Pitched And Clad With Cement Sheeting Incorporating Translucent Roof Panels . The Main Workshop Benefits From Three Roller Shutter Doors To The Front Of The Building, As Well As A 5 Tonne Overhead Crane . The Eaves Height Is Approx . 5.75 Meters . Artificial Lighting Is Provided Via A Mixture Of High Bay And Fluorescent Tube Lighting .
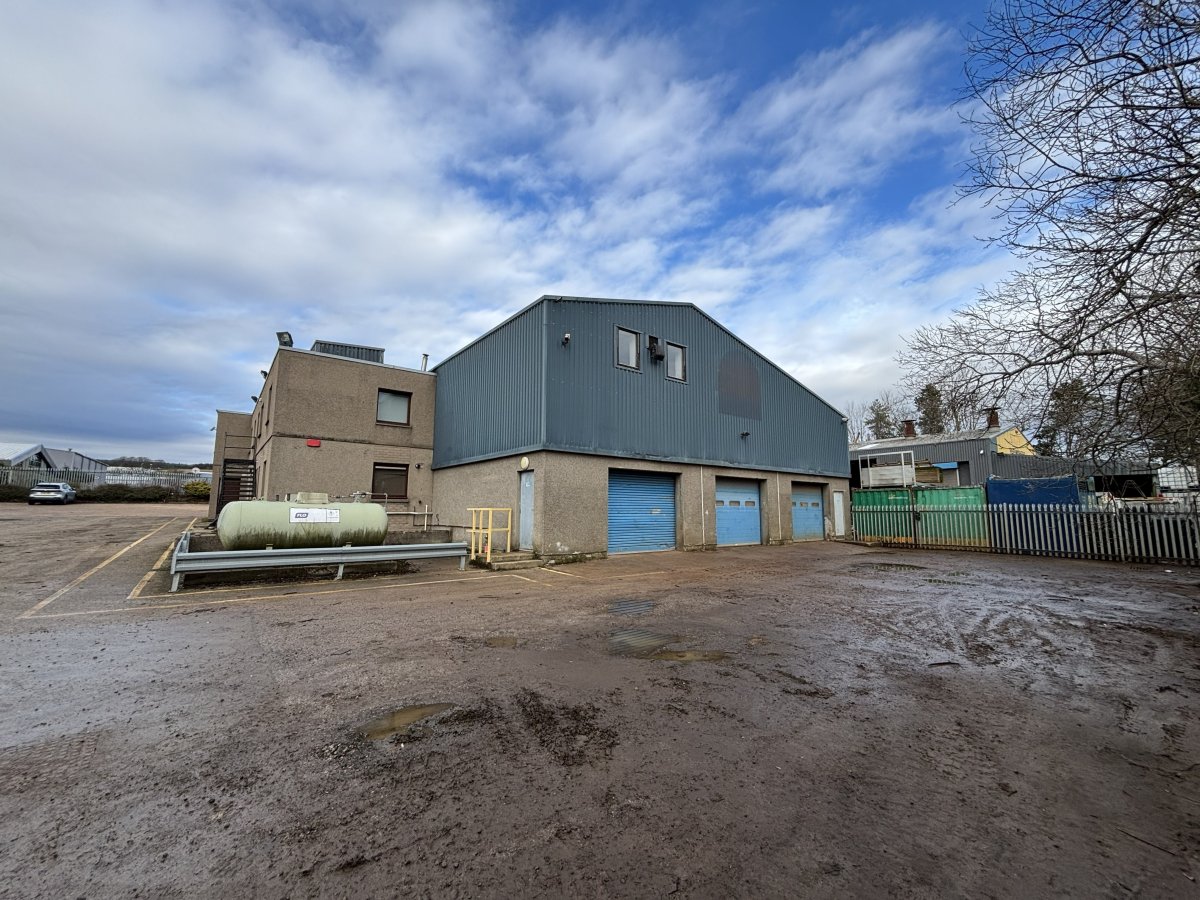
An Additional Workshop Is Accessible Internally Via Steps And Has Three Roller Shutter Doors Which Are Accessible From The Rear . The Offices Are Of Blockwork Construction, Harled Externally . The Specification Includes Cat 2 Lighting, Oil Fired Heating And Perimeter Cabling .the Office Also Benefits From Staff Kitchen, Wc And Shower Facilities .
The Subjects Benefit From A Lock-block Car Parking Area, As Well As A Good-sized Secure Concrete And Tarmac Yard Area
Surrounding occupiers include Schlumberger, Halliburton and ASCO Group
The Subjects Comprise A Workshop Building And Semi Detached Two Storey Office Block . The Workshop Is Of Steel Portal Frame Construction With Concrete Floor With Blockwork Dado Walls And Profile Metal Cladding Above . The Roof Is Pitched And Clad With Cement Sheeting Incorporating Translucent Roof Panels . The Main Workshop Benefits From Three Roller Shutter Doors To The Front Of The Building, As Well As A 5 Tonne Overhead Crane . The Eaves Height Is Approx . 5.75 Meters . Artificial Lighting Is Provided Via A Mixture Of High Bay And Fluorescent Tube Lighting .
An Additional Workshop Is Accessible Internally Via Steps And Has Three Roller Shutter Doors Which Are Accessible From The Rear . The Offices Are Of Blockwork Construction, Harled Externally . The Specification Includes Cat 2 Lighting, Oil Fired Heating And Perimeter Cabling .the Office Also Benefits From Staff Kitchen, Wc And Shower Facilities .
The Subjects Benefit From A Lock-block Car Parking Area, As Well As A Good-sized Secure Concrete And Tarmac Yard Area
Location
Advertisement

Graham & Sibbald-Aberdeen
View all properties
Property ID: 158604
5,915 sq ft Industrial Unit To Rent, Dyce AB21, £55,000 pa
£4,583 / month
£55,000 pa
Kirkhill Industrial Estate, Dyce, Aberdeenshire, AB21 0GL
Graham & Sibbald-Aberdeen
View all properties
Make an Enquiry
Similar units nearby
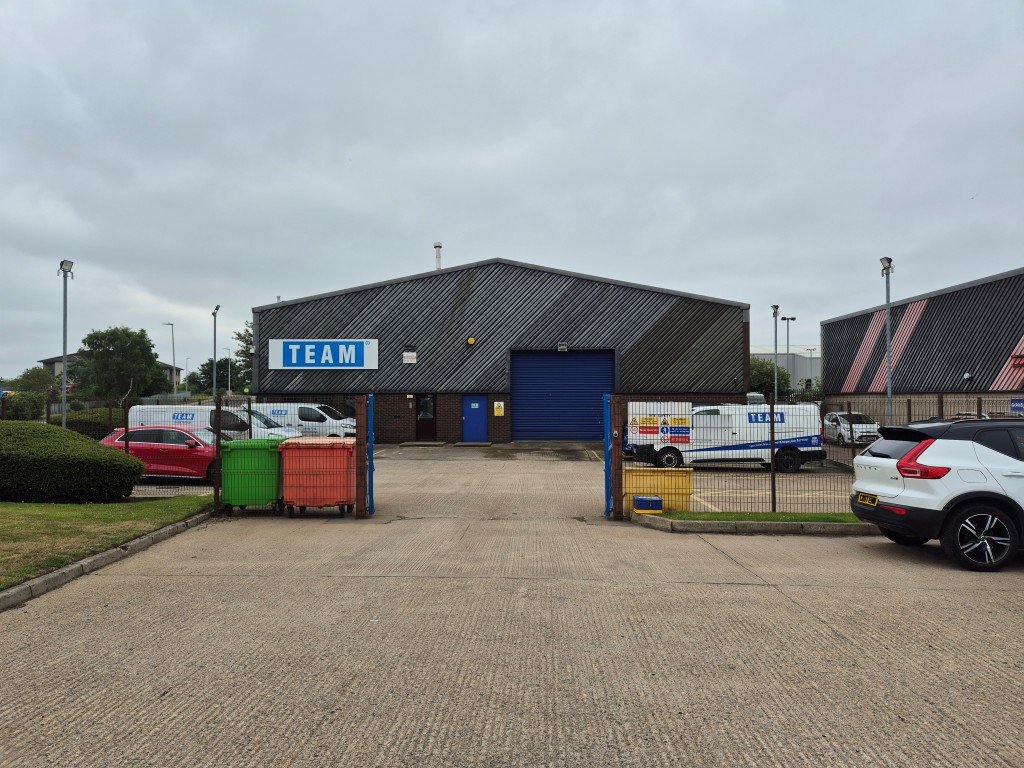 IndustrialDyce · 1.1 miles£42,500 pa · 5,499 sq ft
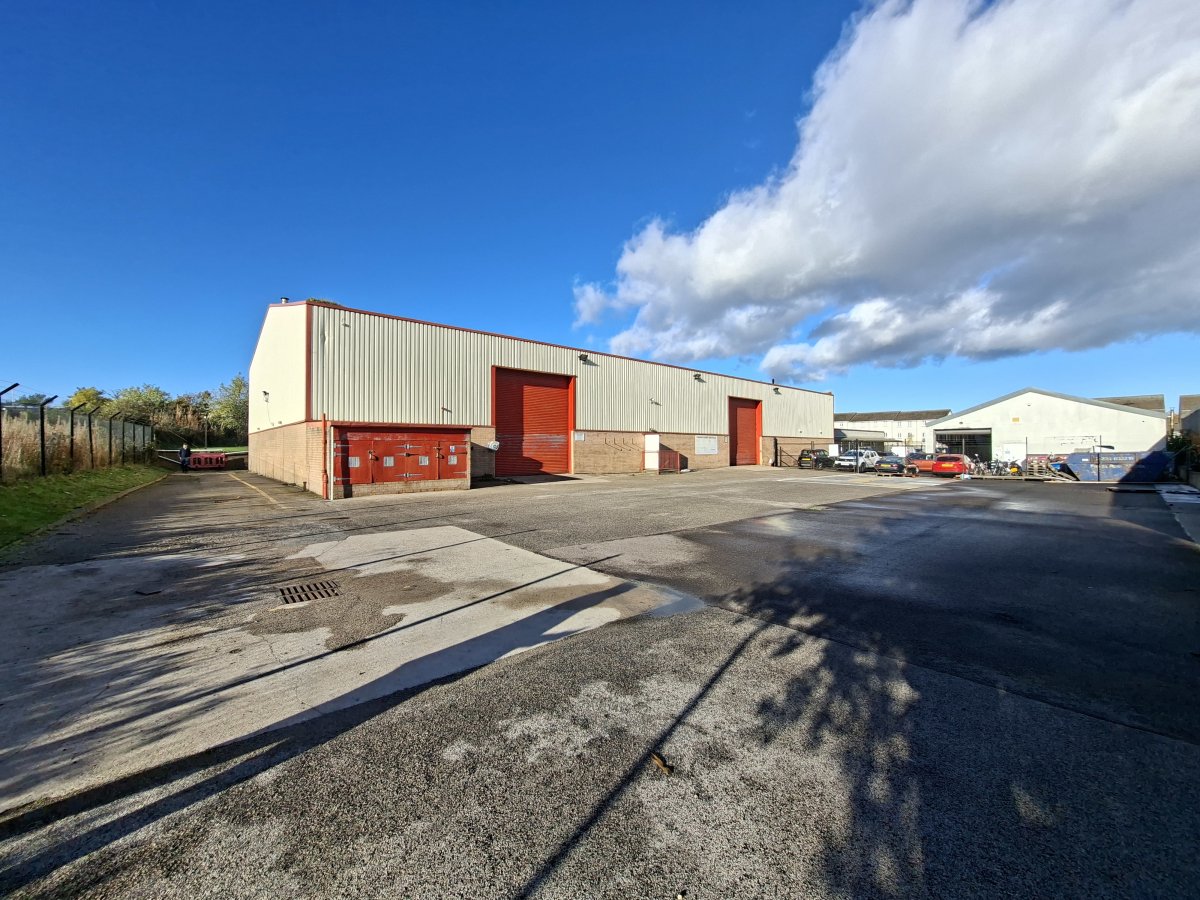 IndustrialDyce · 1.5 miles£90,000 pa · 11,326 sq ft
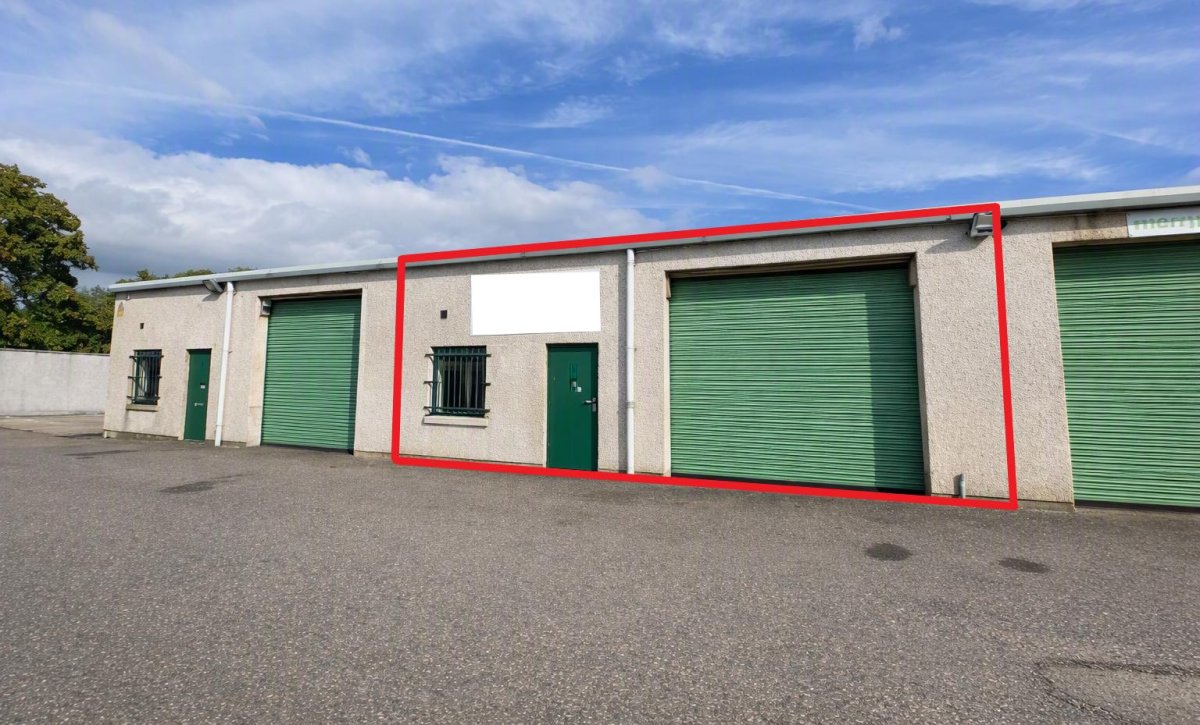 IndustrialWhitemyres Avenue · 4.2 miles£16,500 pa · 1,106 sq ft
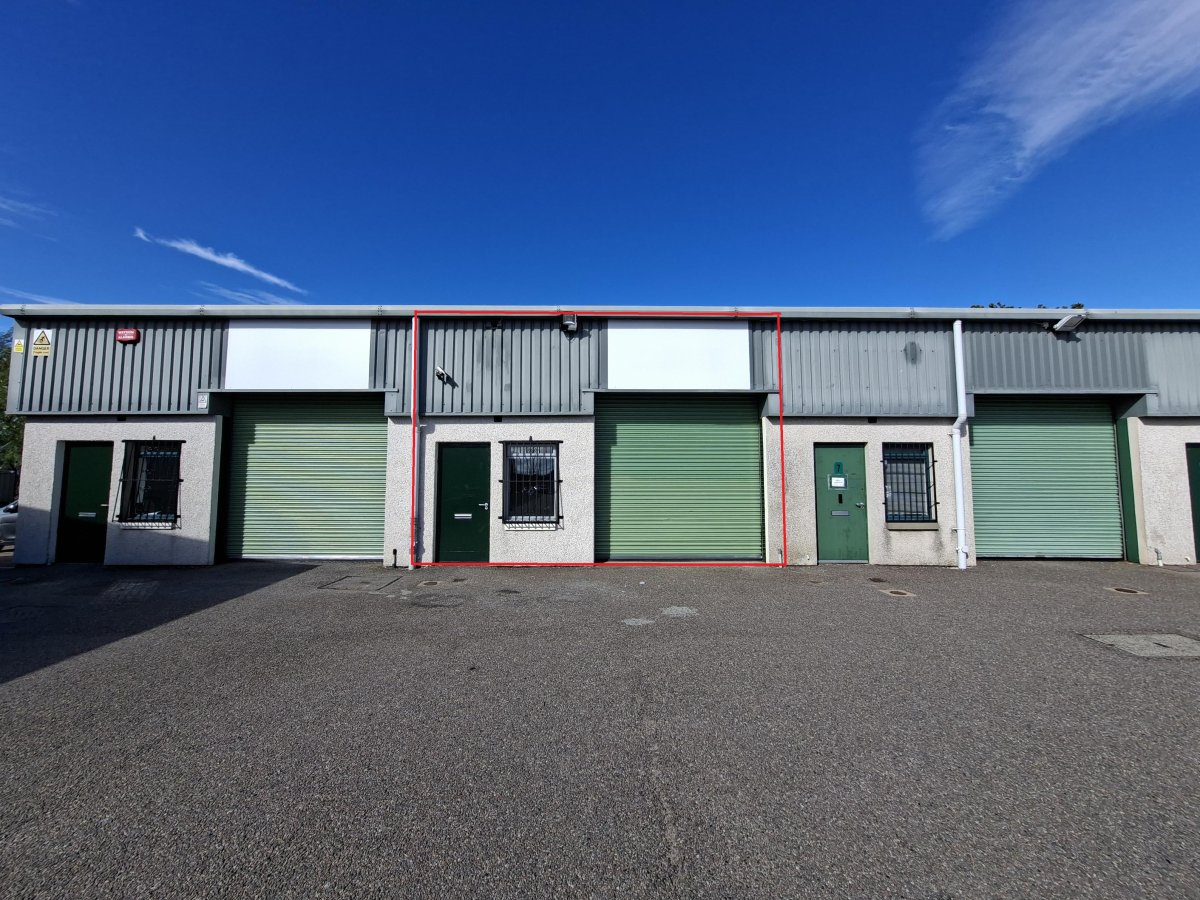 IndustrialAberdeen · 4.2 miles£13,008 pa · 746 sq ft
 IndustrialAberdeen · 4.2 miles£13,008 pa · 757 sq ft
 IndustrialAberdeen · 4.2 miles£20,004 pa · 1,417 sq ft
Make an Enquiry
Graham & Sibbald-Aberdeen