Industrial Unit To Let, Dyce, Aberdeenshire
 3 photos
Property ID: 159157
£3,542 / month
£42,500 pa
Pitmedden Road, Dyce, Aberdeenshire, AB21 0DT
Type
Industrial Unit
Status
Available
Size
5,499 sq ft / 511 sq m
Key Features
- Located within the Pitmedden Industrial Estate in Dyce
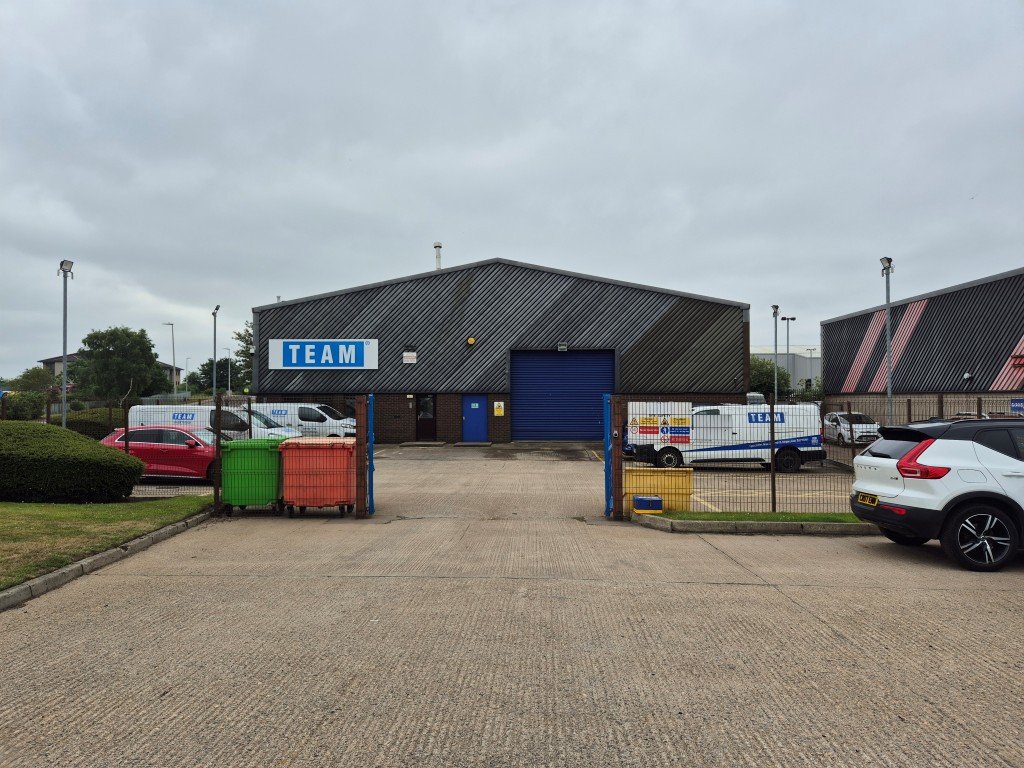
- Secure Yard / car parking for up to 10 cars
- GIA - 510.9 sq.m (5,499 sq.ft)
Skip the agent. Advertise it on
Boxpod for £12/m Find out more

Description
The subjects are located within Pitmedden Industrial Estate, Dyce, which lies approximately 5 miles north-east of Aberdeen city centre. Pitmedden Industrial Estate is an established commercial area within Aberdeen and is situated to the east of Aberdeen International Airport and is in close proximity to the Heliport. The subjects are located on the west side of Pitmedden Road close to the junction with Kirkton Avenue with excellent access to the main road network, airport and railway station at Dyce and as a result is one of the prime industrial locations within the City. Nearby occupiers include Schlumberger, Hellmann Worldwide, HNV Helicopters and Control Cutter.
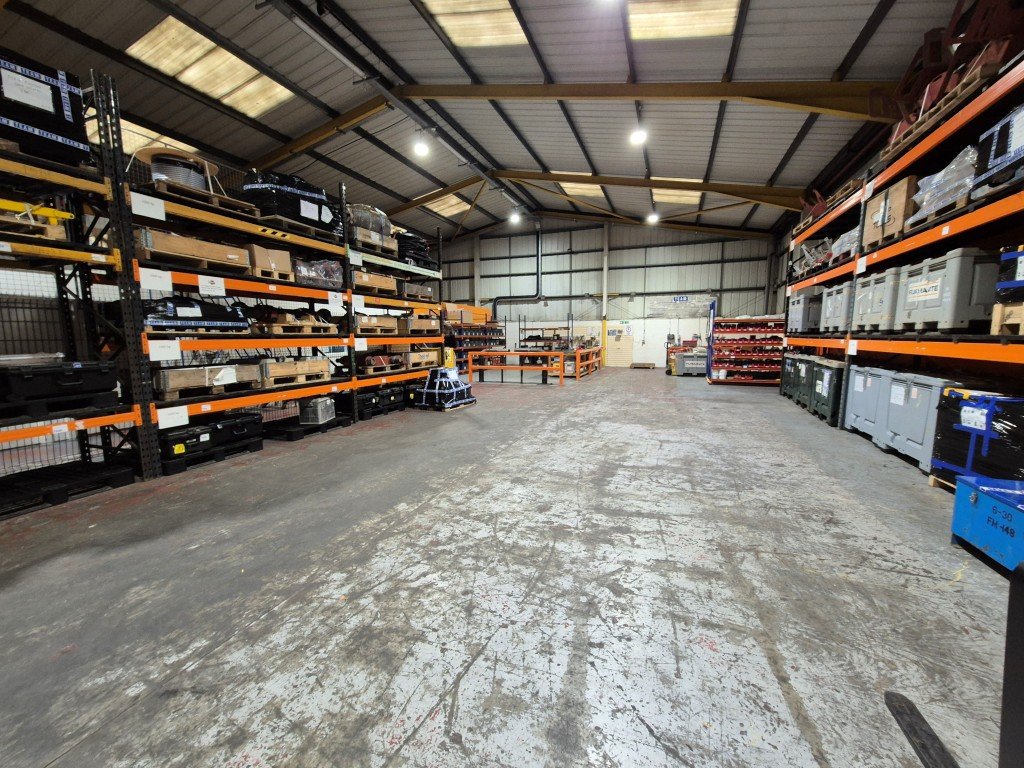
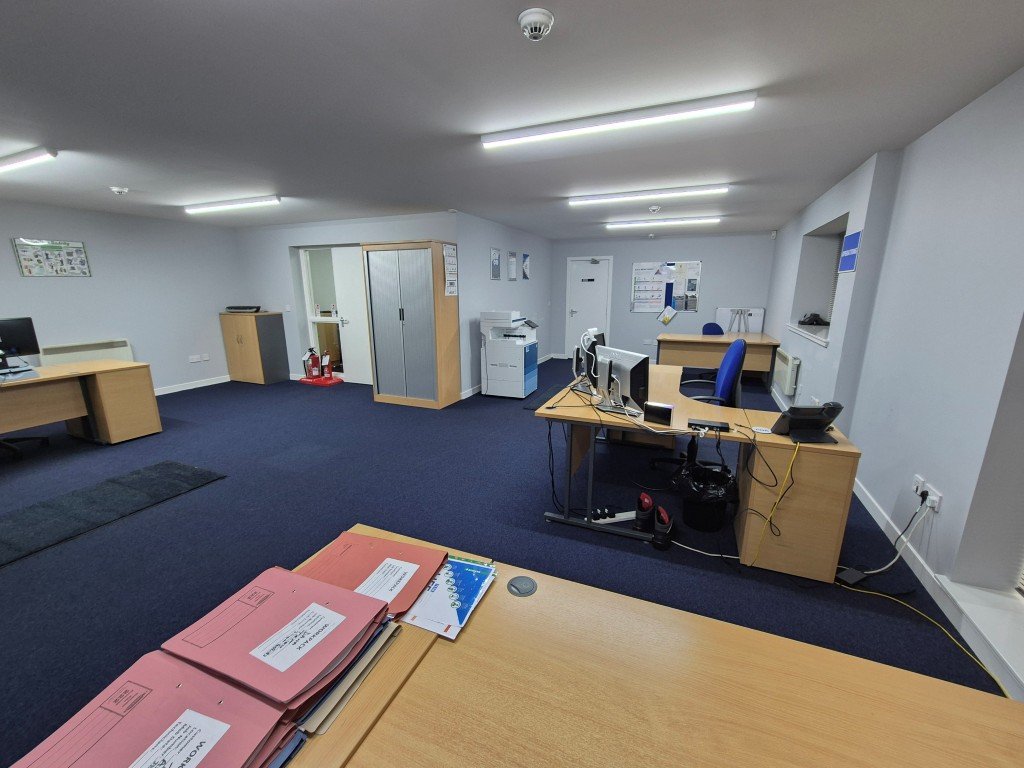
The Subjects Comprises A Detached Warehouse With Office Accommodation And A Secure Yard / Car Park To The Front Providing 10 Car Parking Spaces. The Unit Is Steel Portal Frame Construction Above A Pitched Profile Metal Sheet Roof With Integrated Translucent Roof Panels. Internally, The Eaves Height Is C. 5.0 Metres, Led Lighting And A Gas Hot Air Blower. There Is A Mezzanine Accessed By An Internal Metal Staircase. The Offices Provide; A Reception, Larger Open Plan Office, Two Separate Office/meeting Rooms, Kitchen And Toilets. The Offices Are Generally In Good Decorative Order With Carpeted Floors, Led Lighting And Electric Heating Throughout.
The Subjects Comprises A Detached Warehouse With Office Accommodation And A Secure Yard / Car Park To The Front Providing 10 Car Parking Spaces. The Unit Is Steel Portal Frame Construction Above A Pitched Profile Metal Sheet Roof With Integrated Translucent Roof Panels. Internally, The Eaves Height Is C. 5.0 Metres, Led Lighting And A Gas Hot Air Blower. There Is A Mezzanine Accessed By An Internal Metal Staircase. The Offices Provide; A Reception, Larger Open Plan Office, Two Separate Office/meeting Rooms, Kitchen And Toilets. The Offices Are Generally In Good Decorative Order With Carpeted Floors, Led Lighting And Electric Heating Throughout.
Location
Advertisement

Graham & Sibbald-Aberdeen
View all properties
Property ID: 159157
Industrial Unit To Let, Dyce, Aberdeenshire
£3,542 / month
£42,500 pa
Pitmedden Road, Dyce, Aberdeenshire, AB21 0DT
Graham & Sibbald-Aberdeen
View all properties
Make an Enquiry
Make an Enquiry
Graham & Sibbald-Aberdeen