Industrial Unit To Let, Burton On Trent, Staffordshire
 3 photos
Property ID: 159126
£3,417 / month
£41,000 pa
Unit 5 Crown Industrial Estate, Oxford Street, Burton On Trent, Staffordshire, DE14 3PG
Type
Industrial Unit
Status
Available
Size
7,432 sq ft / 690 sq m
Key Features
- Comprising approximately 690.62m2 / 7,432 sq ft gross internal.
- Includes ground and first floor offices and mezzanine storage.
- Prominent location with easy access to the A38.
- Service yard and on site parking.
Skip the agent. Advertise it on
Boxpod for £12/m Find out more

Description
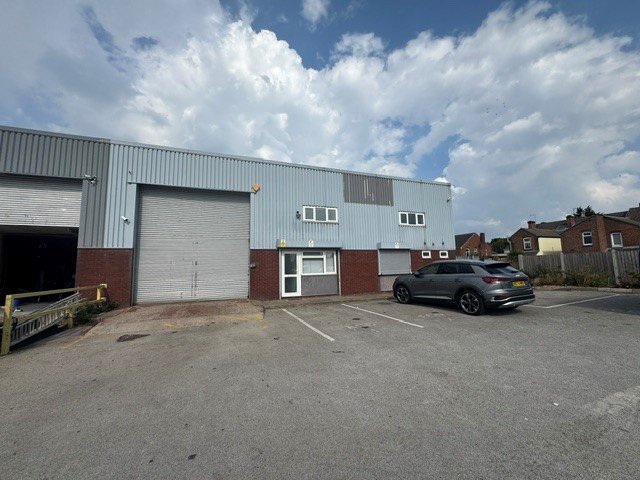
Unit 5 Forms Part Of A Terrace Of Five Industrial Units And Is Of Steel Portal Frame Construction With Part Brick And Insulated, Profile Sheet Clad Infills Extending To The Roof. The Latter Incorporating Translucent Lights.
Internally There Is A Concrete Base And The Height To Eaves Is 6m (20') With A Roller Shutter Service Door To The Front Elevation, Personnel Door With Upvc Double Glazed Window Units, A Mixture Of Fluorescent And Sodium Lighting In The Warehouse And A Suspended Ceiling And Lighting In The Office Accommodation. Heating Is Via Comfort Cooling In The Office Accommodation And There Is No Heating Within The Warehouse Accommodation.
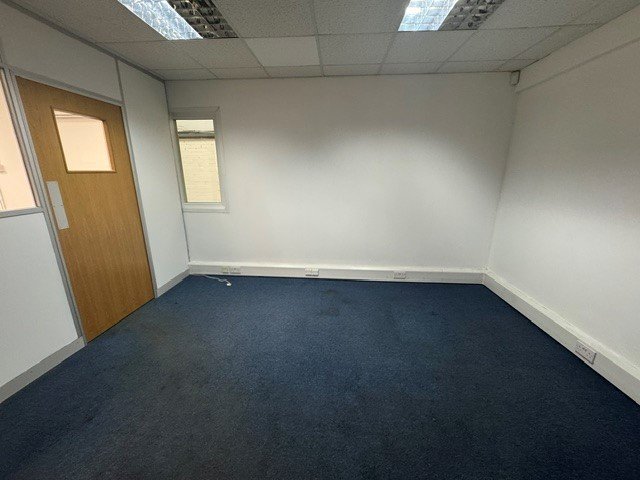
In Addition, There Are Ground And First Floor Offices To The Front Of The Accommodation Comprising A Reception, Two Offices On The Ground Floor With A Further Three Offices To The First Floor. Also Within This Area Are The Wc Facilities.
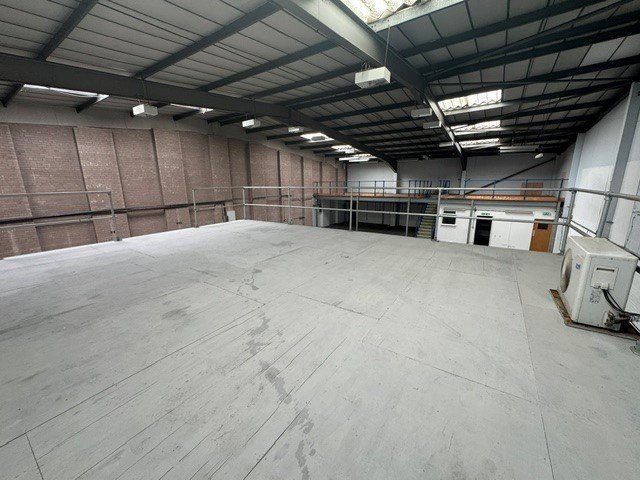
In Addition, There Are Two Mezzanines; One To The Front Of The Premises Adjoining The Office Accommodation And One To The Rear Of The Warehouse, Spanning The Width Of The Unit.
Externally There Is A Large Communal Service Yard And Allocated Car Parking.
Internally There Is A Concrete Base And The Height To Eaves Is 6m (20') With A Roller Shutter Service Door To The Front Elevation, Personnel Door With Upvc Double Glazed Window Units, A Mixture Of Fluorescent And Sodium Lighting In The Warehouse And A Suspended Ceiling And Lighting In The Office Accommodation. Heating Is Via Comfort Cooling In The Office Accommodation And There Is No Heating Within The Warehouse Accommodation.
In Addition, There Are Ground And First Floor Offices To The Front Of The Accommodation Comprising A Reception, Two Offices On The Ground Floor With A Further Three Offices To The First Floor. Also Within This Area Are The Wc Facilities.
In Addition, There Are Two Mezzanines; One To The Front Of The Premises Adjoining The Office Accommodation And One To The Rear Of The Warehouse, Spanning The Width Of The Unit.
Externally There Is A Large Communal Service Yard And Allocated Car Parking.
Location
Advertisement

Salloway Property Consultants Ltd
View all properties
Property ID: 159126
Industrial Unit To Let, Burton On Trent, Staffordshire
£3,417 / month
£41,000 pa
Unit 5 Crown Industrial Estate, Oxford Street, Burton On Trent, Staffordshire, DE14 3PG
Salloway Property Consultants Ltd
View all properties
Make an Enquiry
Make an Enquiry
Salloway Property Consultants Ltd