Industrial Unit To Let, Burton On Trent, Staffordshire
 4 photos
Property ID: 159665
£2,500 / month
£30,000 pa
Unit D1, Centrum 100, Burton On Trent, Staffordshire, DE14 2WD
Type
Industrial Unit
Status
Available
Size
3,960 sq ft / 368 sq m
Key Features
- Modern industrial / warehouse unit comprising approximately 368.06m2 / 3,960 sq ft (gross internal).
- Incorporating offices and amenity accommodation of approximately 145.76m2 / 1,568 sq ft.
- Strategic location on Burton on Trent's premier business park.
- Large site with excellent servicing and parking facilities.
Skip the agent. Advertise it on
Boxpod for £12/m Find out more

Description
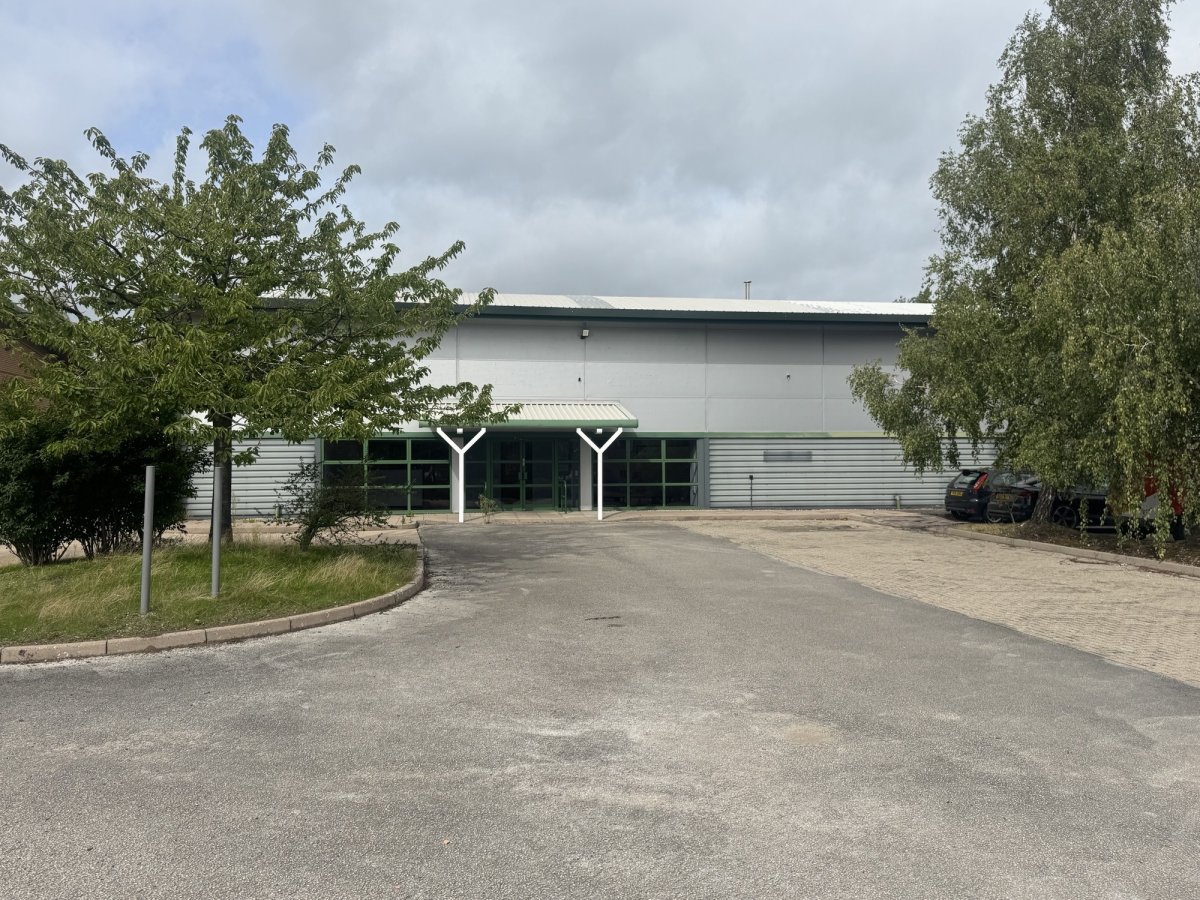
The Premises Comprise A Semi Detached, Modern Industrial / Warehouse Building Of Steel Portal Framed Construction With Insulated Profile To The Front And Rear Elevations, Brick Pillars To The Latter And To The Side Elevation A Cavity Brick And Concrete Block Infill. The Window And Door Units Are Powder, Coated Aluminium Framed And Double Glazed, There Are Double Fire Exit Doors On The Rear Elevation And To The Side An Insulated Steel, Manually Operated Service Door. The Roof Is Also Insulated, Profile Steel Cladding And Incorporates Translucent Lights.
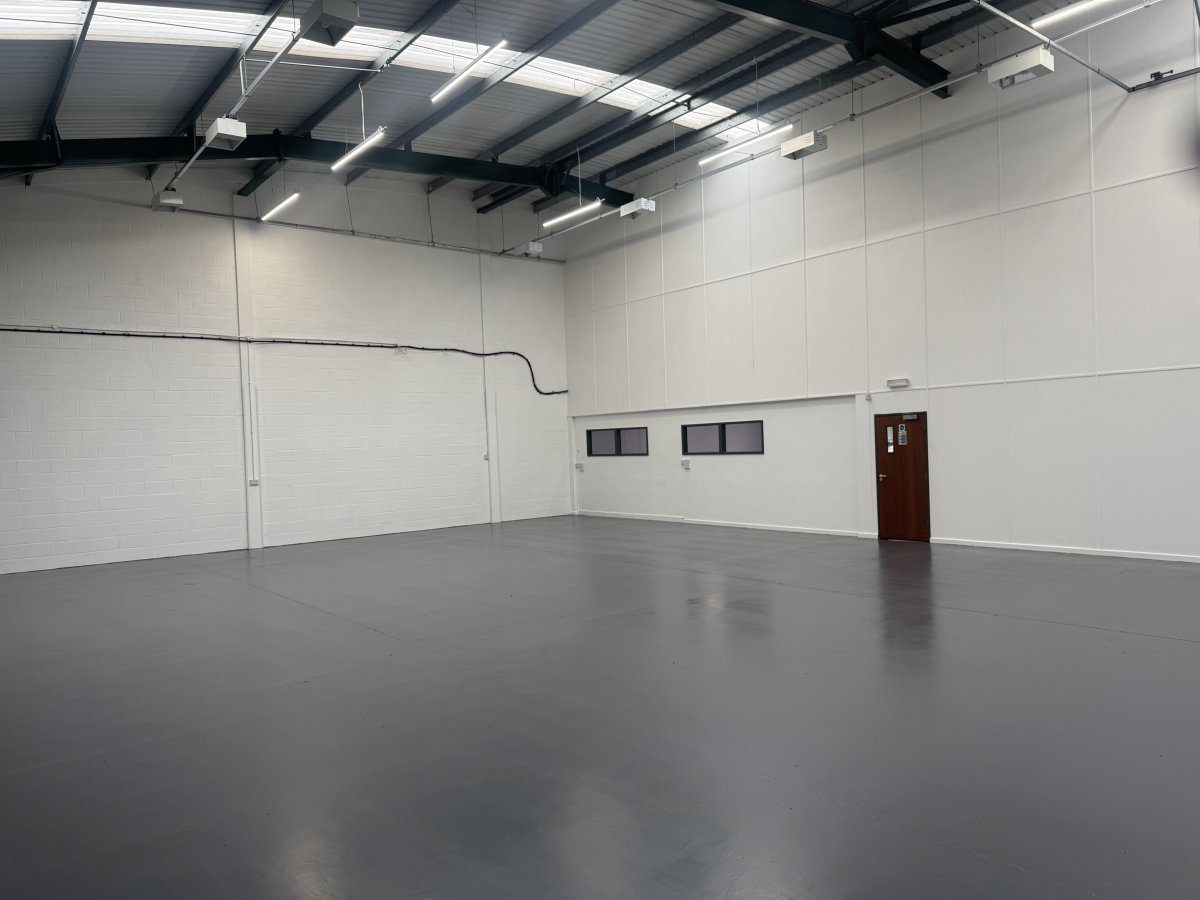
Internally And To The Workshop / Warehouse Is A Sealed Concrete Floor, Led And Sodium Light Fittings, A Number Of Double Power Points, Painted Concrete Blockwork To The Dividing Wall And Side Elevation And A Full Height, Timber Partition To The Office And Amenity Area. The Height To Eaves Is Approximately 6m And The Service Door Has A Width Of Approximately 4.17m And A Height Of 4.75m. In Addition There Is A Door To The Kitchen Area And Also A Single Door Leading To A General Office.
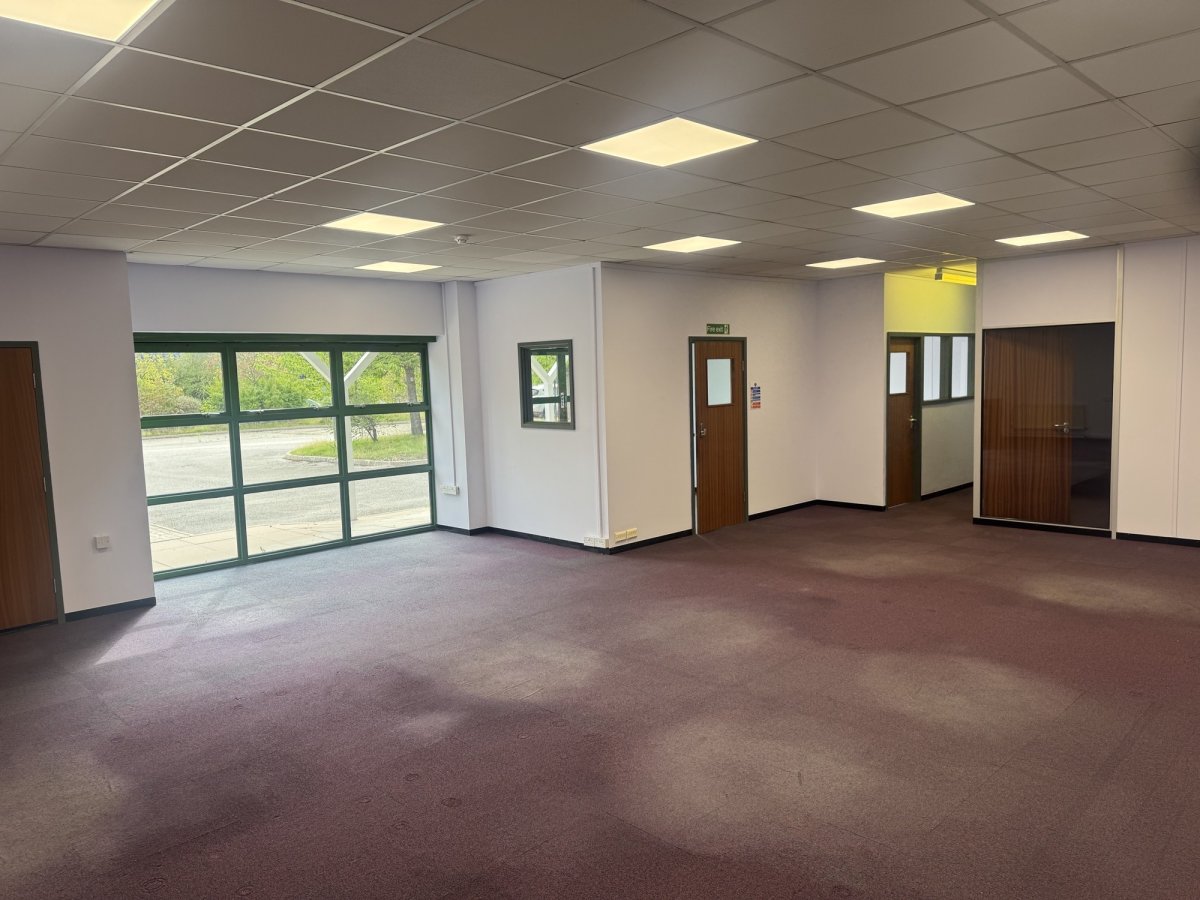
The Office And Amenity Accommodation Has Carpet Tiled Floor Coverings (non-slip Floor Covering To The Kitchen), Power Points, Suspended Ceilings Predominantly With Diffused Fluorescent Strip Lighting And Led, Power And Data Points, Male And Female/disabled Toilet Facilities And An Entrance Hall Which Contains The Security Alarm And A Keypad Operated Door To The General Office. Off From The Latter Is A Cupboard Containing The Electricity Meter, Fuseboard And The Gas Meter Is Accessed By Way Of A Door From The Male Toilet.
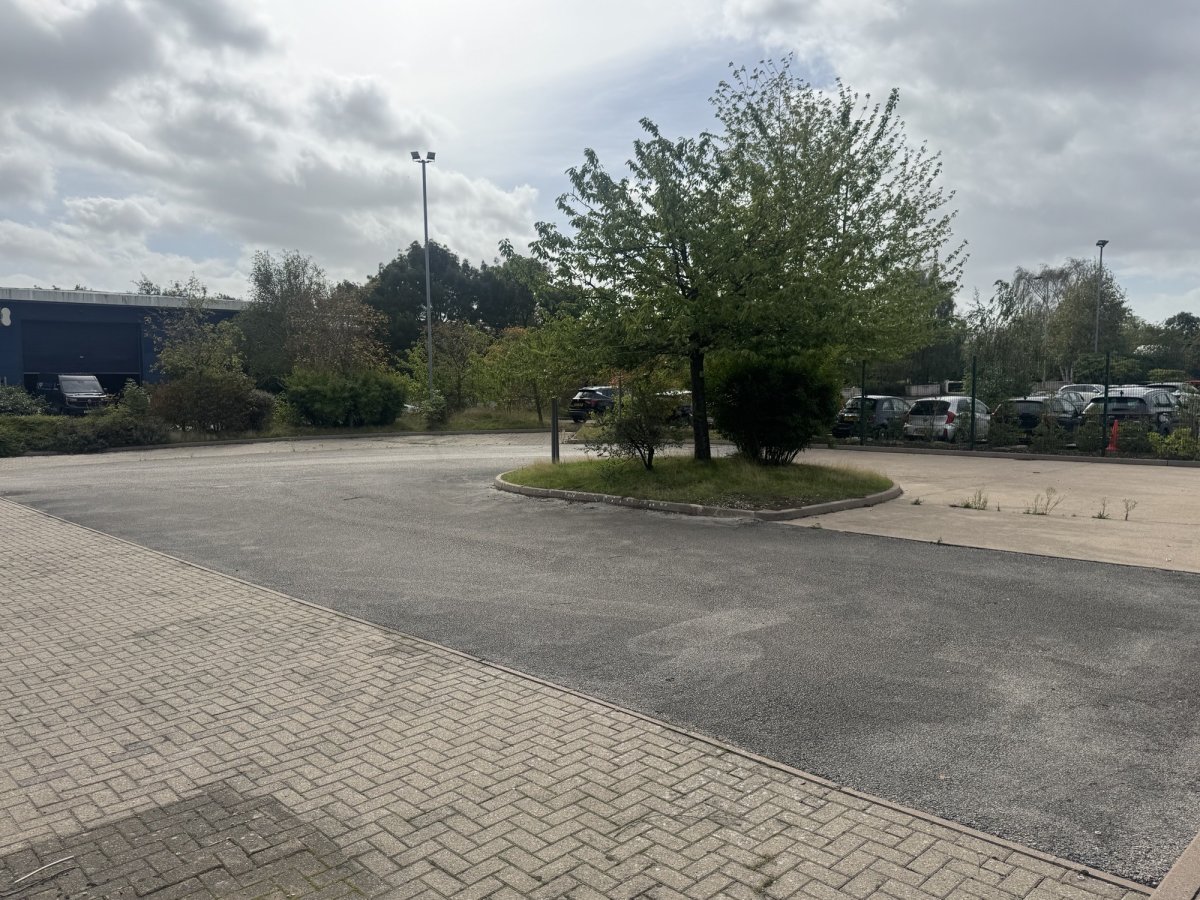
Externally There Is A Manually Operated Security Barrier, Tarmac Surfaced Driveway, Adjacent, Block Paved Parking Facilities And A Concrete Surfaced Service Area To The Service Door Which Also Has A Steel Clad Canopy And External Security Light.
Internally And To The Workshop / Warehouse Is A Sealed Concrete Floor, Led And Sodium Light Fittings, A Number Of Double Power Points, Painted Concrete Blockwork To The Dividing Wall And Side Elevation And A Full Height, Timber Partition To The Office And Amenity Area. The Height To Eaves Is Approximately 6m And The Service Door Has A Width Of Approximately 4.17m And A Height Of 4.75m. In Addition There Is A Door To The Kitchen Area And Also A Single Door Leading To A General Office.
The Office And Amenity Accommodation Has Carpet Tiled Floor Coverings (non-slip Floor Covering To The Kitchen), Power Points, Suspended Ceilings Predominantly With Diffused Fluorescent Strip Lighting And Led, Power And Data Points, Male And Female/disabled Toilet Facilities And An Entrance Hall Which Contains The Security Alarm And A Keypad Operated Door To The General Office. Off From The Latter Is A Cupboard Containing The Electricity Meter, Fuseboard And The Gas Meter Is Accessed By Way Of A Door From The Male Toilet.
Externally There Is A Manually Operated Security Barrier, Tarmac Surfaced Driveway, Adjacent, Block Paved Parking Facilities And A Concrete Surfaced Service Area To The Service Door Which Also Has A Steel Clad Canopy And External Security Light.
Location
Advertisement

Salloway Property Consultants Ltd
View all properties
Property ID: 159665
Industrial Unit To Let, Burton On Trent, Staffordshire
£2,500 / month
£30,000 pa
Unit D1, Centrum 100, Burton On Trent, Staffordshire, DE14 2WD
Salloway Property Consultants Ltd
View all properties
Make an Enquiry
Make an Enquiry
Salloway Property Consultants Ltd