Industrial Unit To Let, Leicester, Leicestershire
 4 photos
Property ID: 159105
£11,250 / month
£135,000 pa
Part 350 Melton Road, Leicester, Leicestershire, LE4 7SL
Type
Industrial Unit
Status
Available
Size
24,674 sq ft / 2,292 sq m
Key Features
- Popular industrial location
- First floor offices
- 2 roller shutter access doors
- Shared rear service yard
- 3.86m - 5.91m eaves
Skip the agent. Advertise it on
Boxpod for £12/m Find out more

Description
The subject property occupies a prominent position on the west side of Melton Road, close to its junction with Uxbridge Road, approximately 2 miles north of Leicester city centre.
Melton Road is a principal arterial route providing access to the city centre and the inner and outer ring roads. The property forms part of a wider industrial area, whilst remaining close to the retail amenities along Melton Road and Belgrave Gate to the south. A Sainsbury's superstore is also located a short distance to the north of the property.
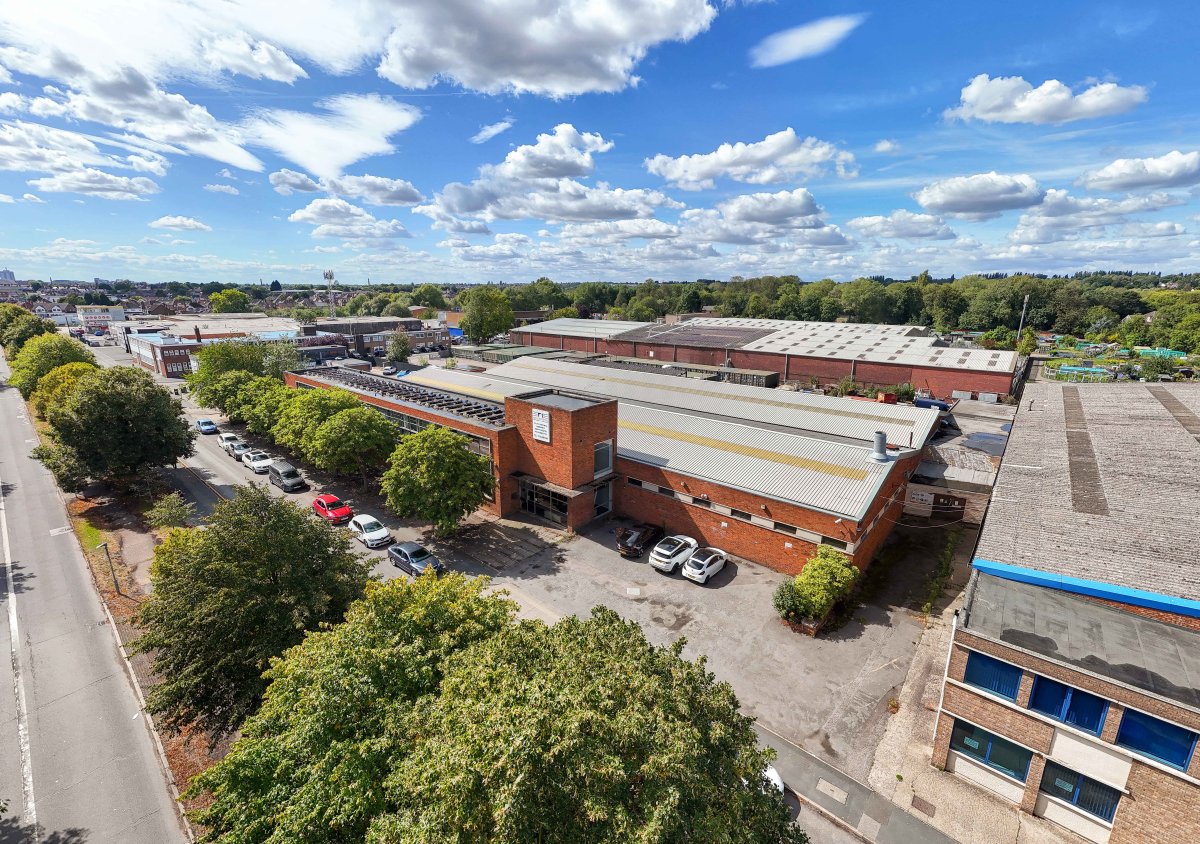
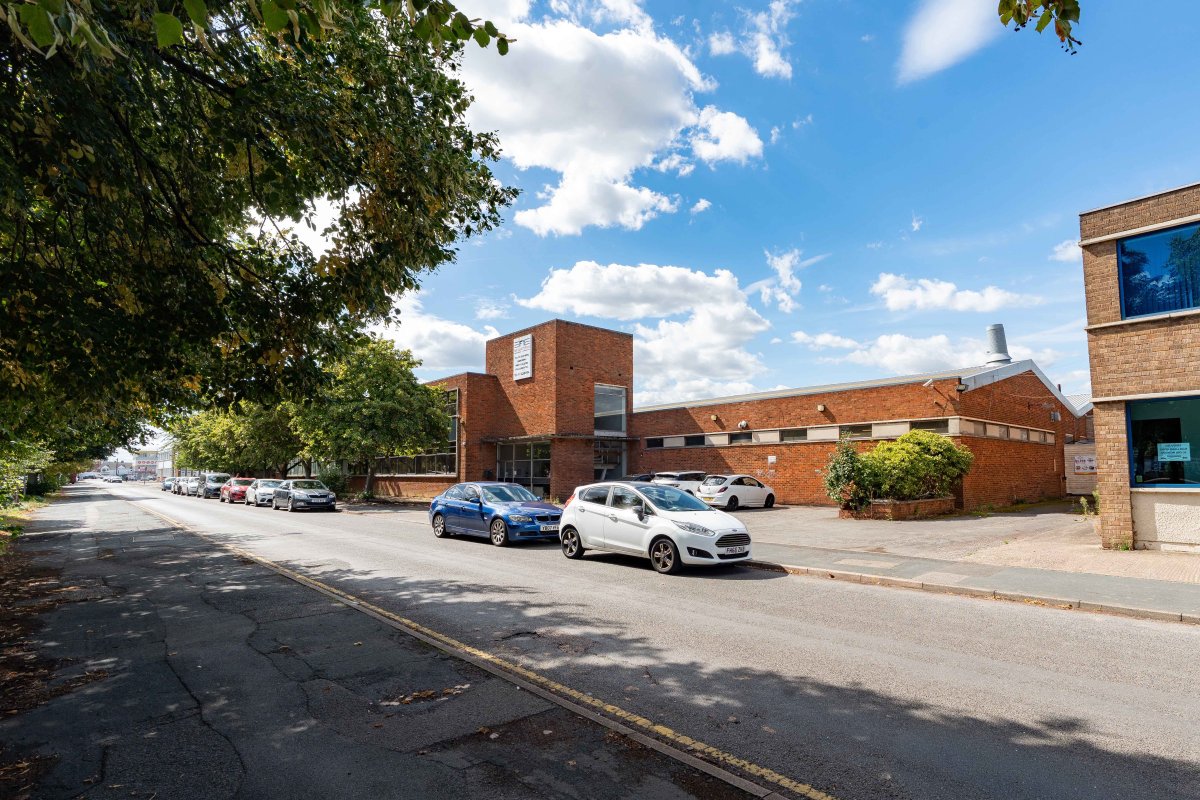
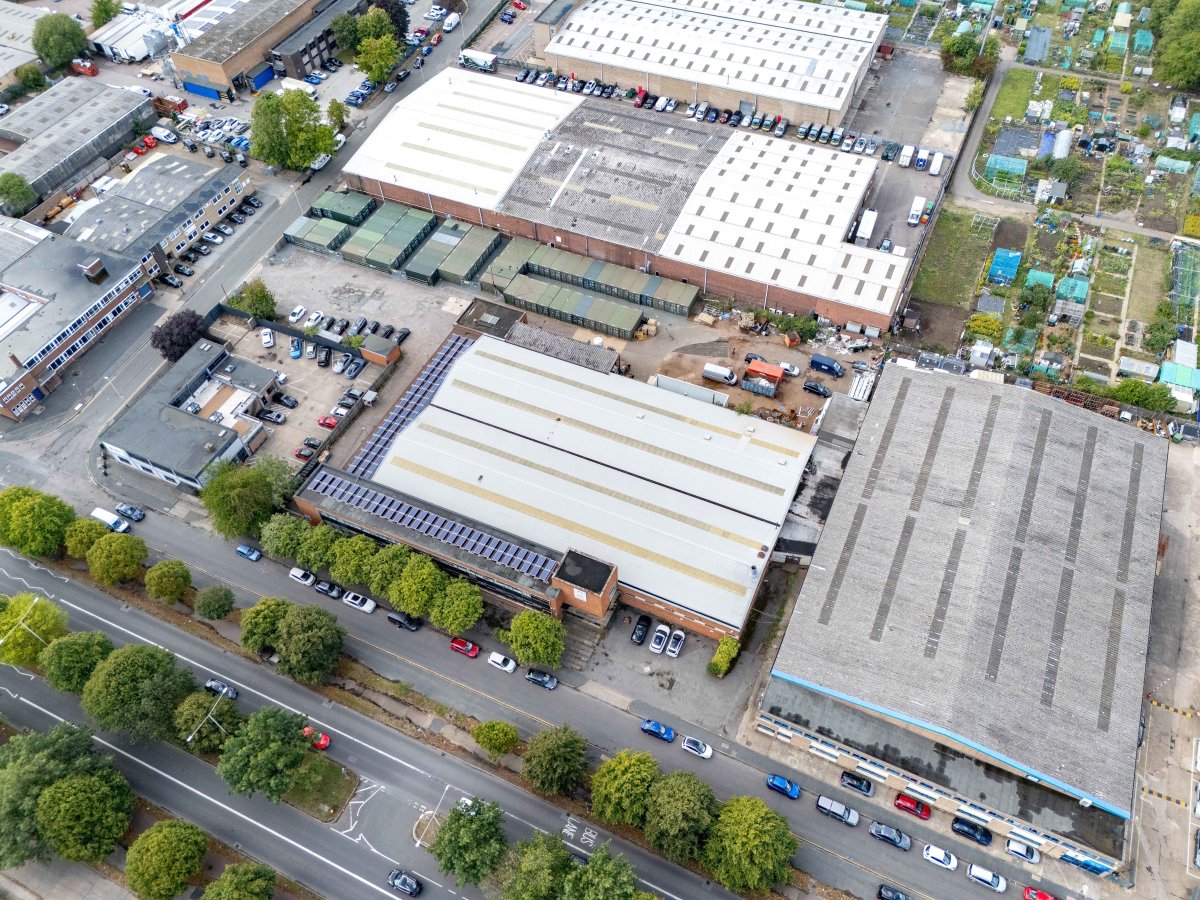
The Subject Property Forms The Largest Part Of A Detached Twin-bay Industrial Building Of Steel Frame Construction With Brick Elevations Beneath A Pitched Clad Roof. An Office Block Is Positioned To The Front Elevation, Of Similar Brick Construction Under A Flat Roof, With Various Additional Flat-roofed Extensions To The Rear And Sides.
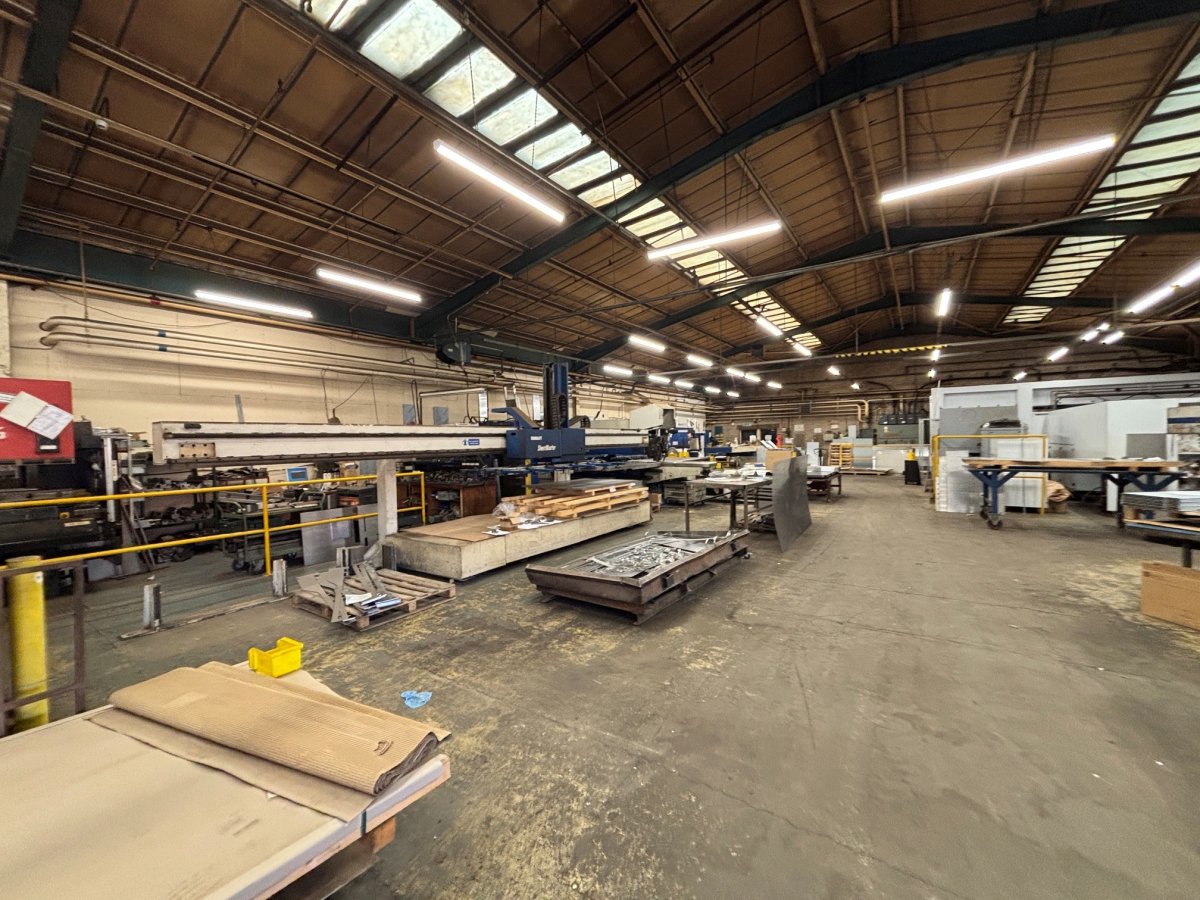
Internally, The Ground Floor Provides One Full Bay Together With Approximately Half Of The Second Bay, Fitted With A Solid Concrete Floor, Painted Brick Elevations And An Eaves Height Of Approximately 3.86m Rising To 5.91m At The Apex. There Is A Wc Block, A Canteen, And A Cutting Room, Together With A Number Of Storage Areas Off This Main Area. Loading Is Facilitated Via Two Roller Shutter Doors. The Unit Also Benefits From A Sprinkler System And Warm-air Gas-fired Blowers.
The First-floor Offices Form Part Of The Demise And Are Accessed Via A Staircase From A Shared Reception Area. The Accommodation Is Principally Open Plan But Has Been Subdivided By Demountable Partitions To Create Various Meeting Rooms And Private Offices, Together With Kitchen And Wc Facilities. The Specification Generally Includes Suspended Ceilings With Inset Led Lighting, Carpet Floor Coverings And Gas Central Heating.
Externally, There Is A Rear Shared Service Yard, Accessed Via Uxbridge Road, Providing Access To The Loading Bays. The Property Benefits From Designated Car Parking To The Front And Rear Of The Property.
The Property Also Benefits From A 30 Kwp Solar Array On The Factory Roof, And All Space Heating Is Provided By Two Biomass Boilers.
Melton Road is a principal arterial route providing access to the city centre and the inner and outer ring roads. The property forms part of a wider industrial area, whilst remaining close to the retail amenities along Melton Road and Belgrave Gate to the south. A Sainsbury's superstore is also located a short distance to the north of the property.
The Subject Property Forms The Largest Part Of A Detached Twin-bay Industrial Building Of Steel Frame Construction With Brick Elevations Beneath A Pitched Clad Roof. An Office Block Is Positioned To The Front Elevation, Of Similar Brick Construction Under A Flat Roof, With Various Additional Flat-roofed Extensions To The Rear And Sides.
Internally, The Ground Floor Provides One Full Bay Together With Approximately Half Of The Second Bay, Fitted With A Solid Concrete Floor, Painted Brick Elevations And An Eaves Height Of Approximately 3.86m Rising To 5.91m At The Apex. There Is A Wc Block, A Canteen, And A Cutting Room, Together With A Number Of Storage Areas Off This Main Area. Loading Is Facilitated Via Two Roller Shutter Doors. The Unit Also Benefits From A Sprinkler System And Warm-air Gas-fired Blowers.
The First-floor Offices Form Part Of The Demise And Are Accessed Via A Staircase From A Shared Reception Area. The Accommodation Is Principally Open Plan But Has Been Subdivided By Demountable Partitions To Create Various Meeting Rooms And Private Offices, Together With Kitchen And Wc Facilities. The Specification Generally Includes Suspended Ceilings With Inset Led Lighting, Carpet Floor Coverings And Gas Central Heating.
Externally, There Is A Rear Shared Service Yard, Accessed Via Uxbridge Road, Providing Access To The Loading Bays. The Property Benefits From Designated Car Parking To The Front And Rear Of The Property.
The Property Also Benefits From A 30 Kwp Solar Array On The Factory Roof, And All Space Heating Is Provided By Two Biomass Boilers.
Location
Advertisement

Andrew & Ashwell Ltd
View all properties
Property ID: 159105
Industrial Unit To Let, Leicester, Leicestershire
£11,250 / month
£135,000 pa
Part 350 Melton Road, Leicester, Leicestershire, LE4 7SL
Andrew & Ashwell Ltd
View all properties
Make an Enquiry
Make an Enquiry
Andrew & Ashwell Ltd